Leave a Message

Thank you for your message. We will be in touch with you shortly.

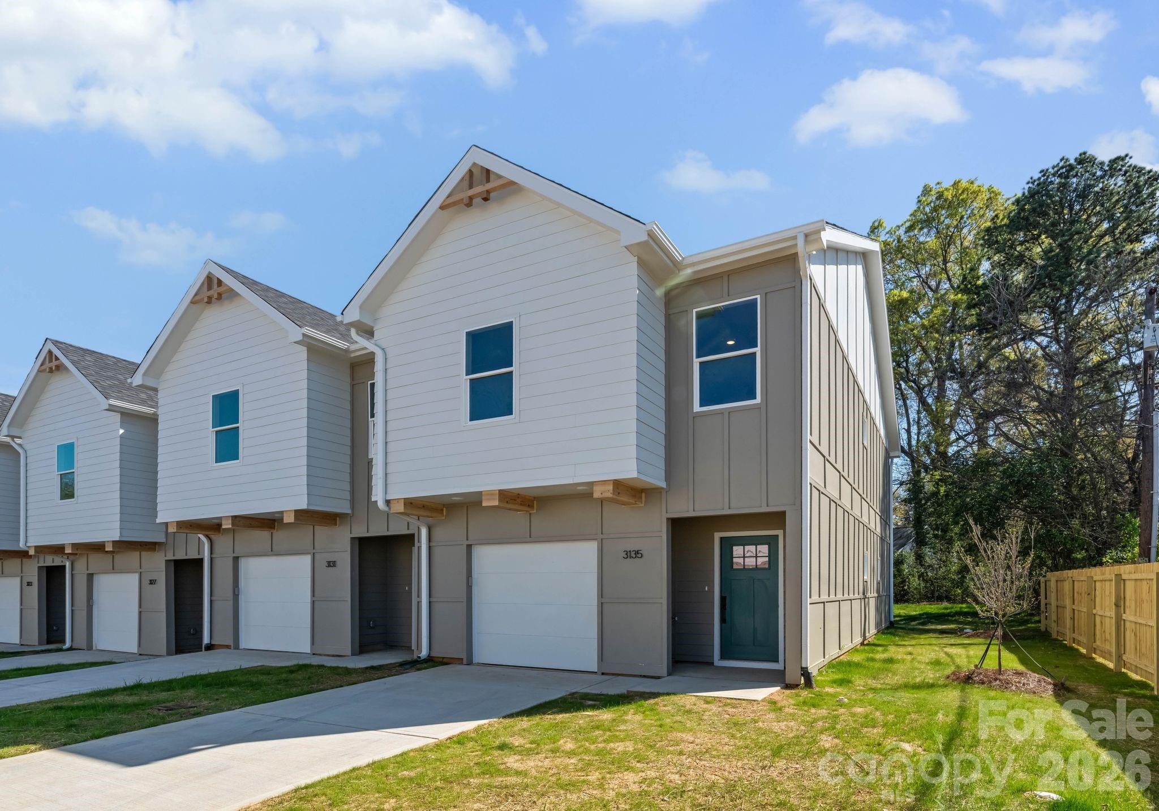
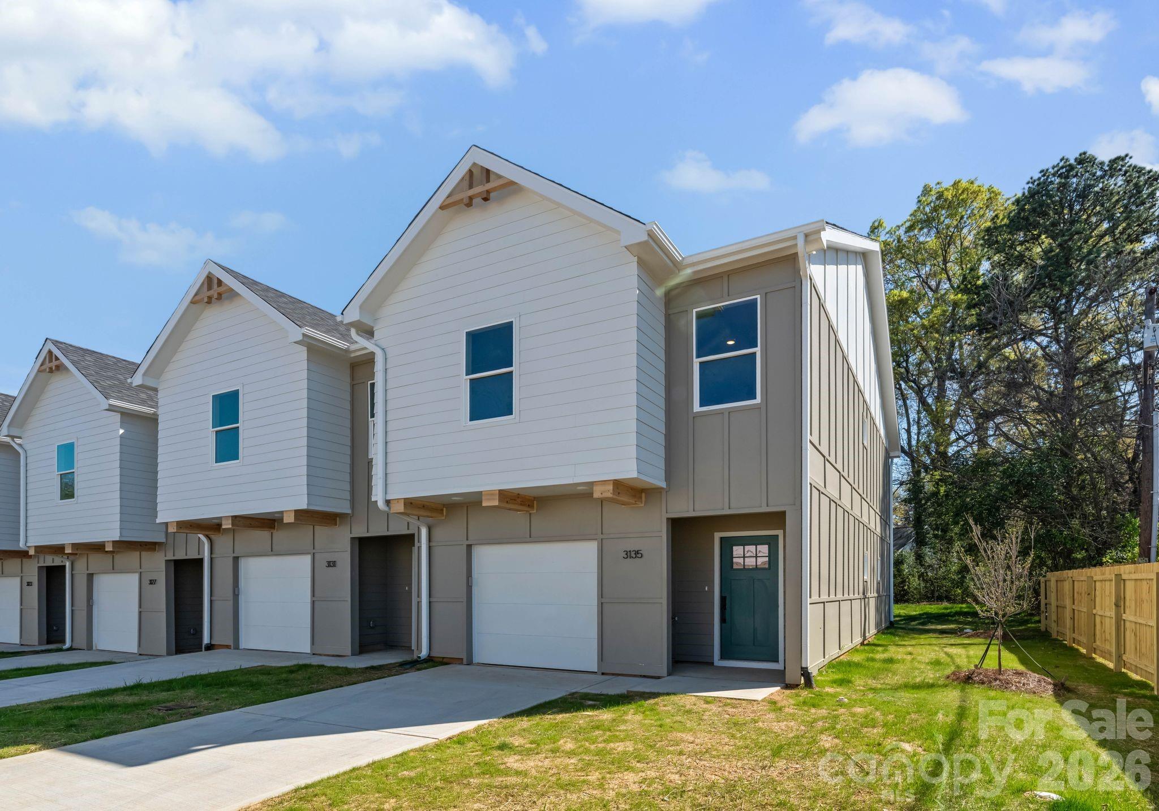
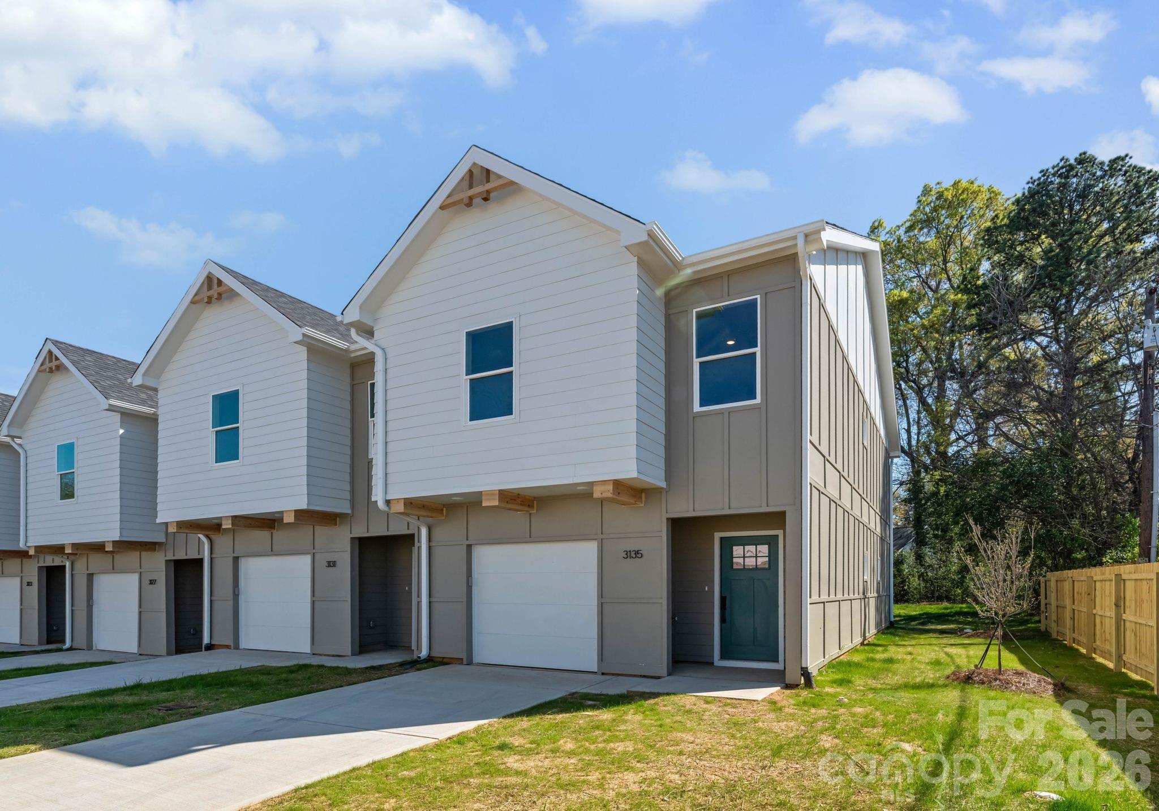
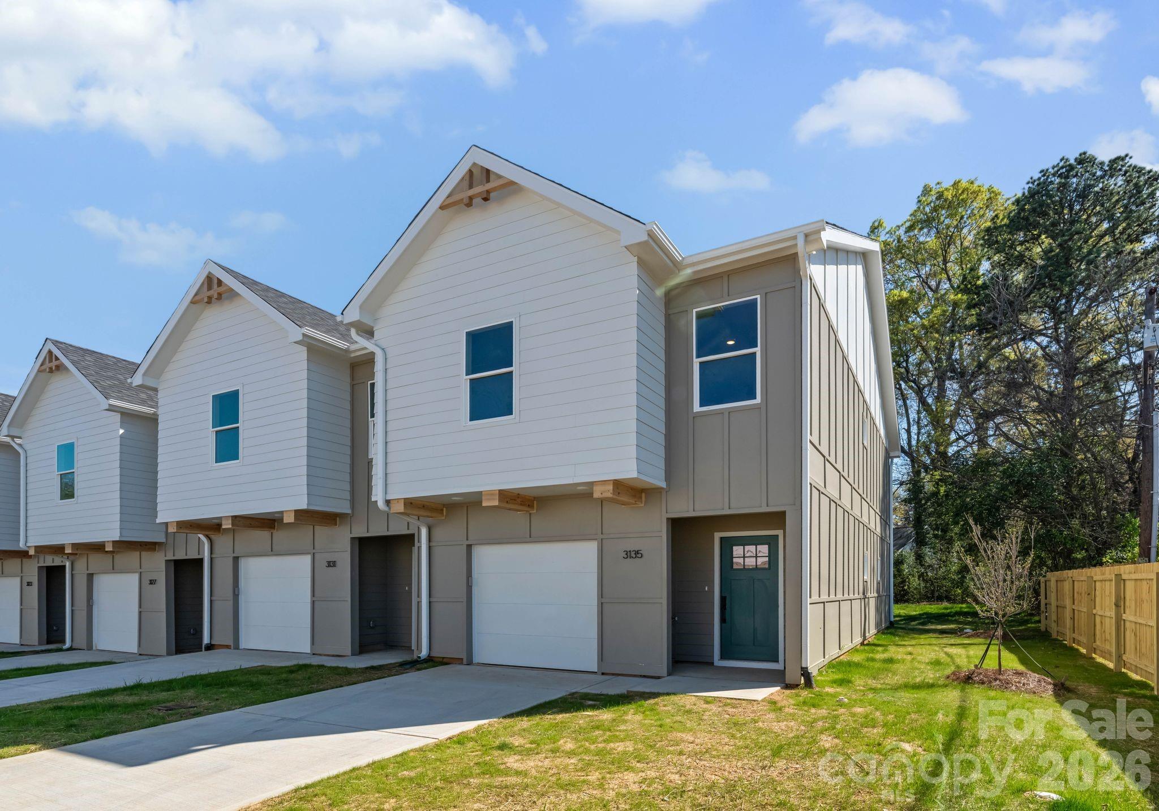
Attached homes with white gables, gray siding, garages, and a teal entry door beside a fenced lawn.
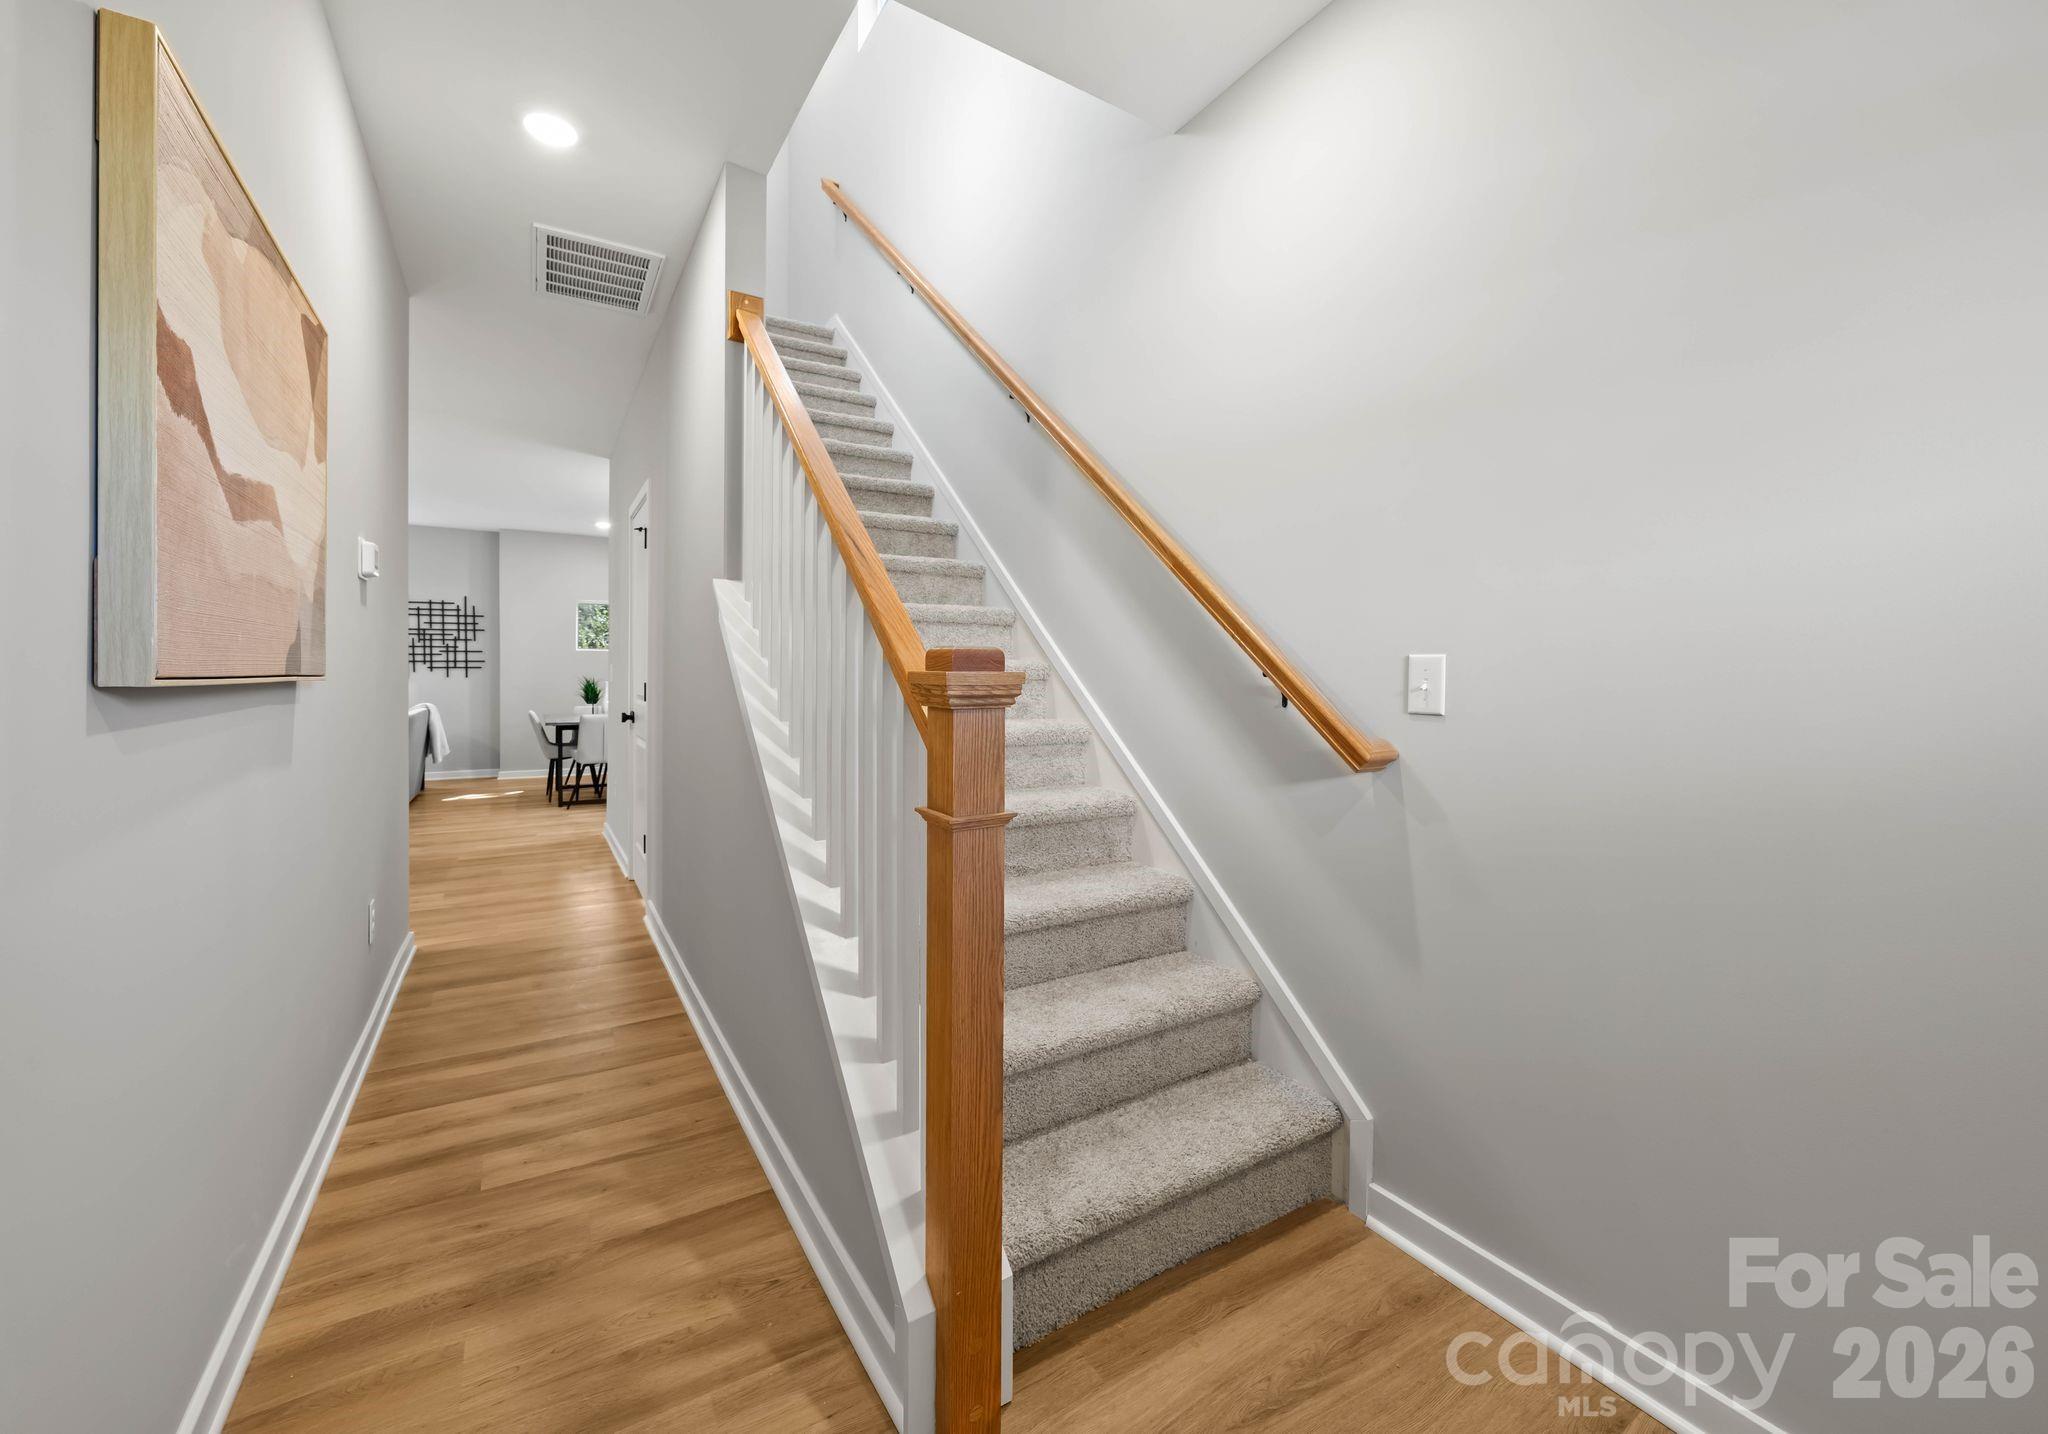
Carpeted staircase with wood handrails beside a bright hallway with wood flooring.
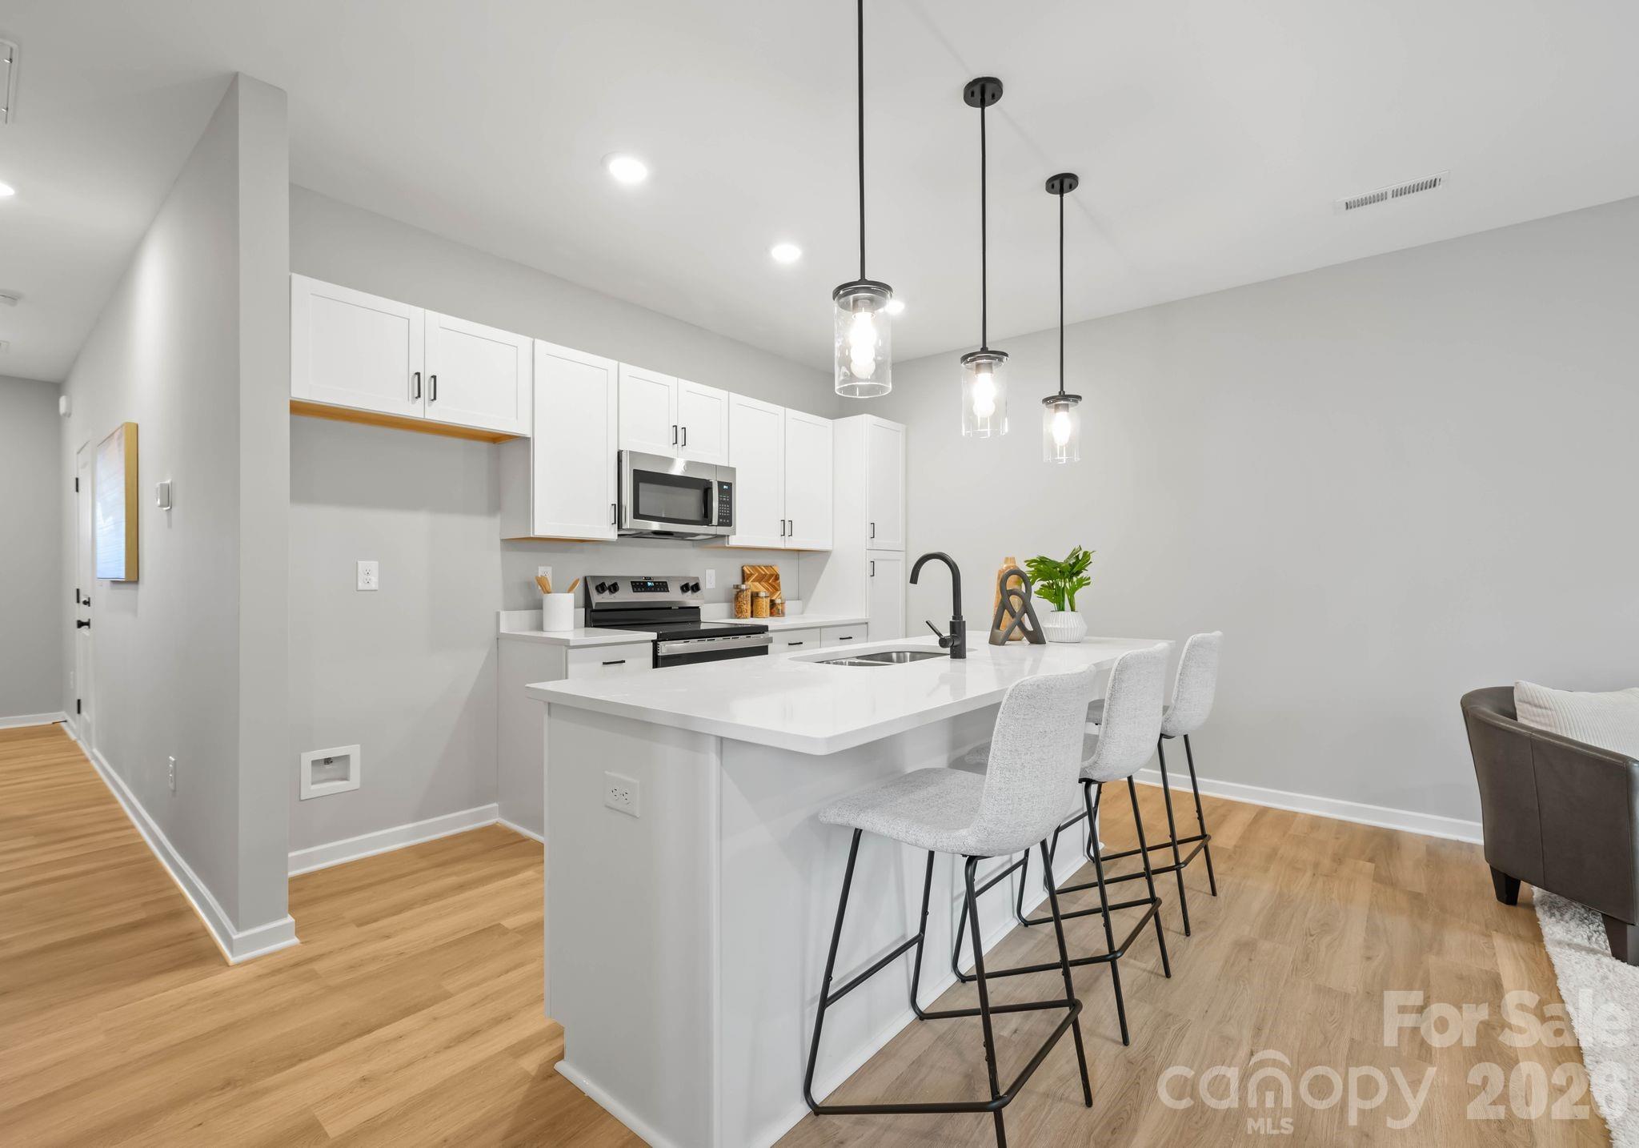
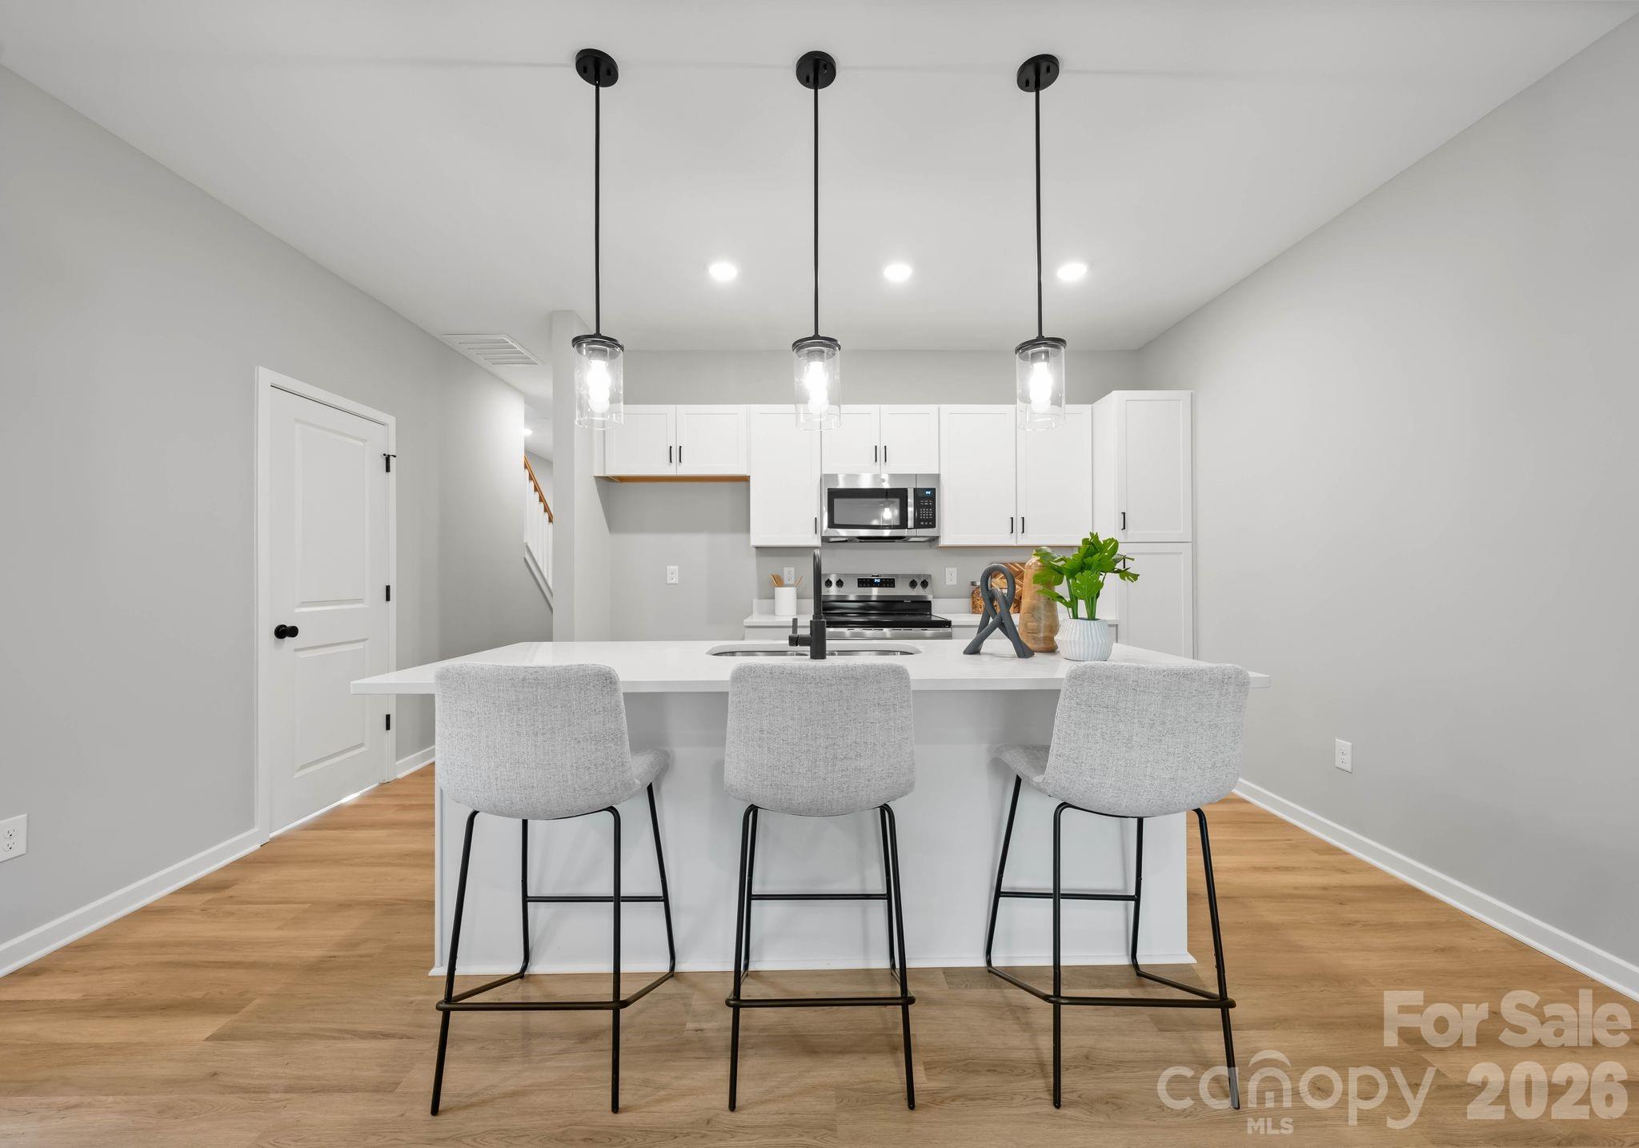
Bright kitchen with white cabinets, a large island, pendant lights, and upholstered bar stools.
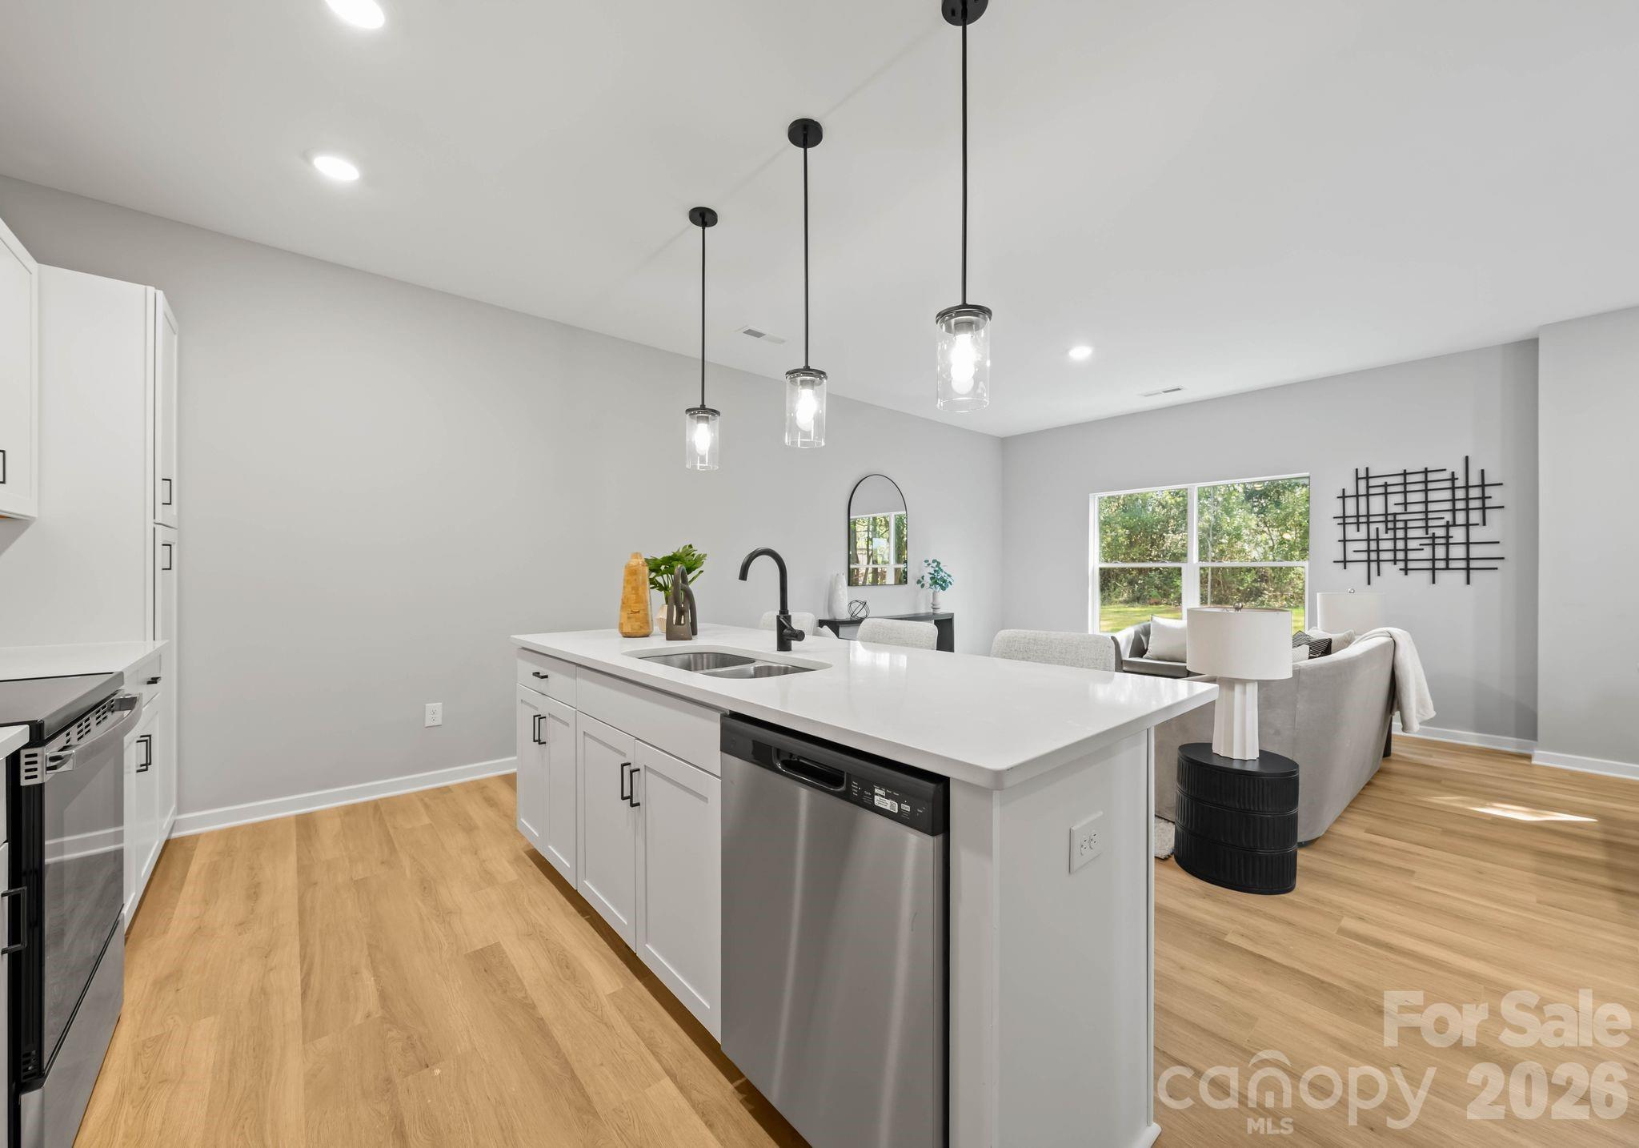
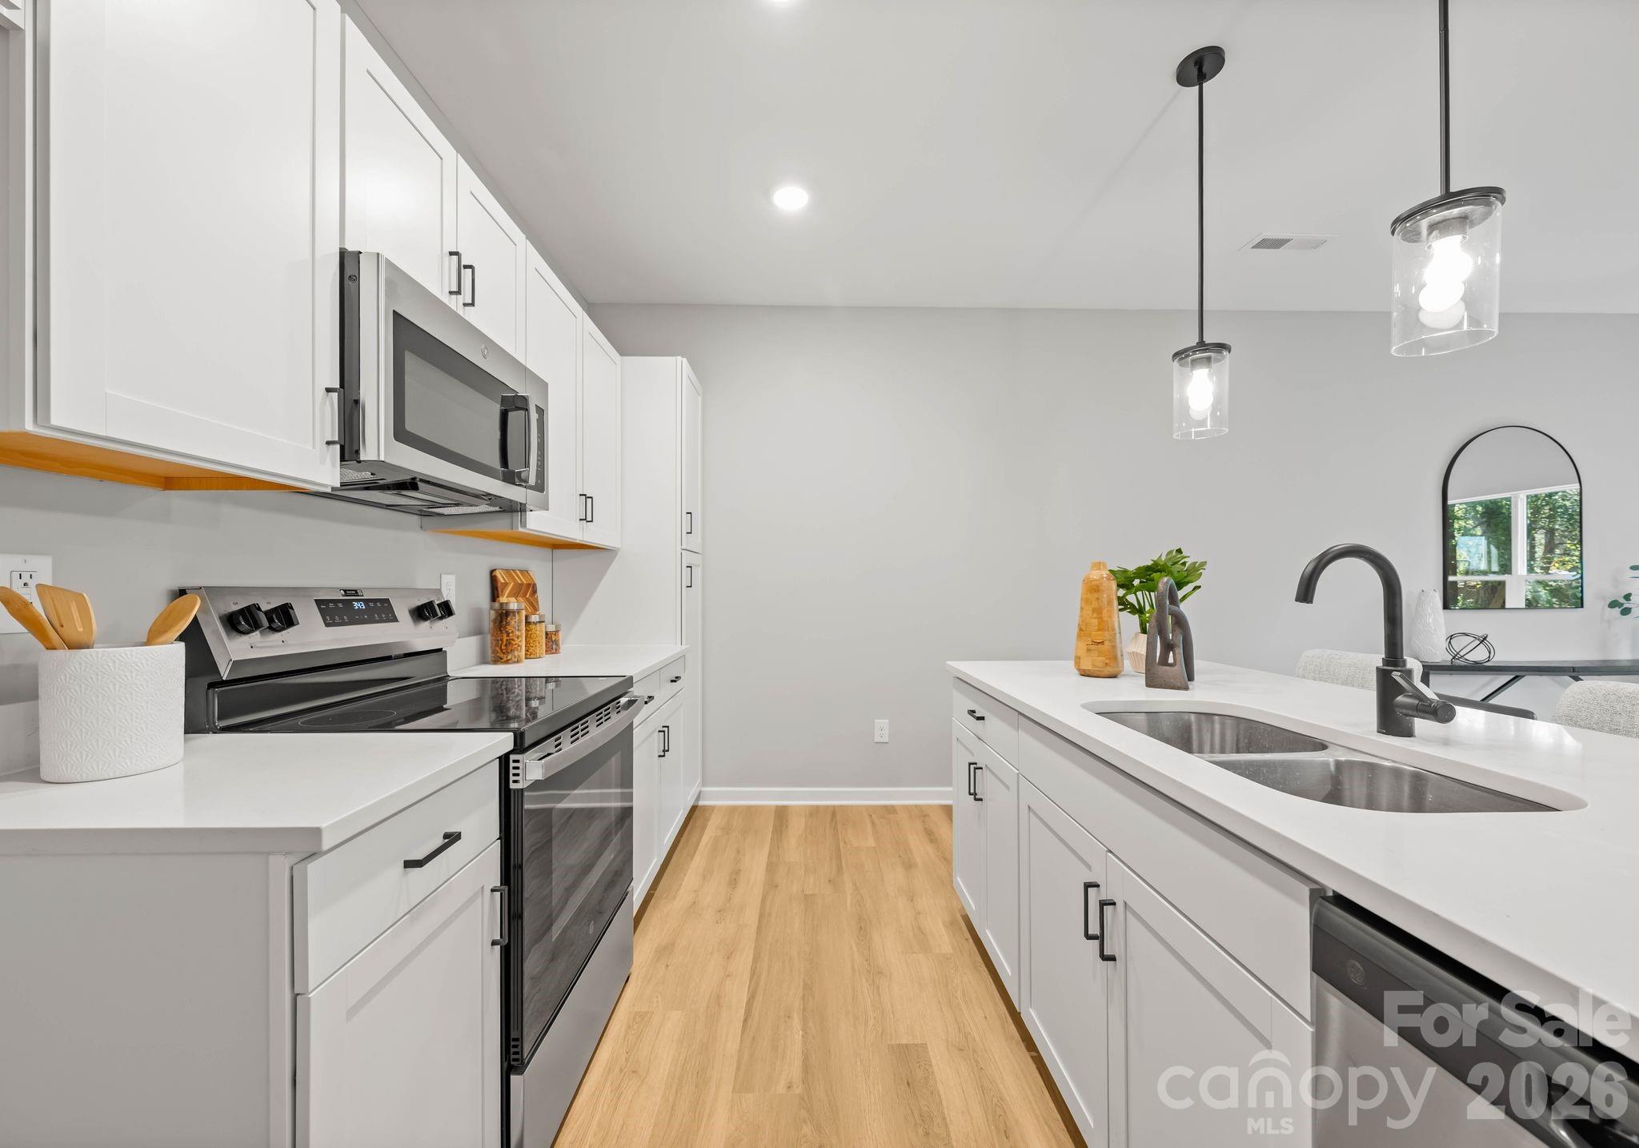
Bright kitchen with white cabinets, stainless appliances, and a large island with three bar stools.
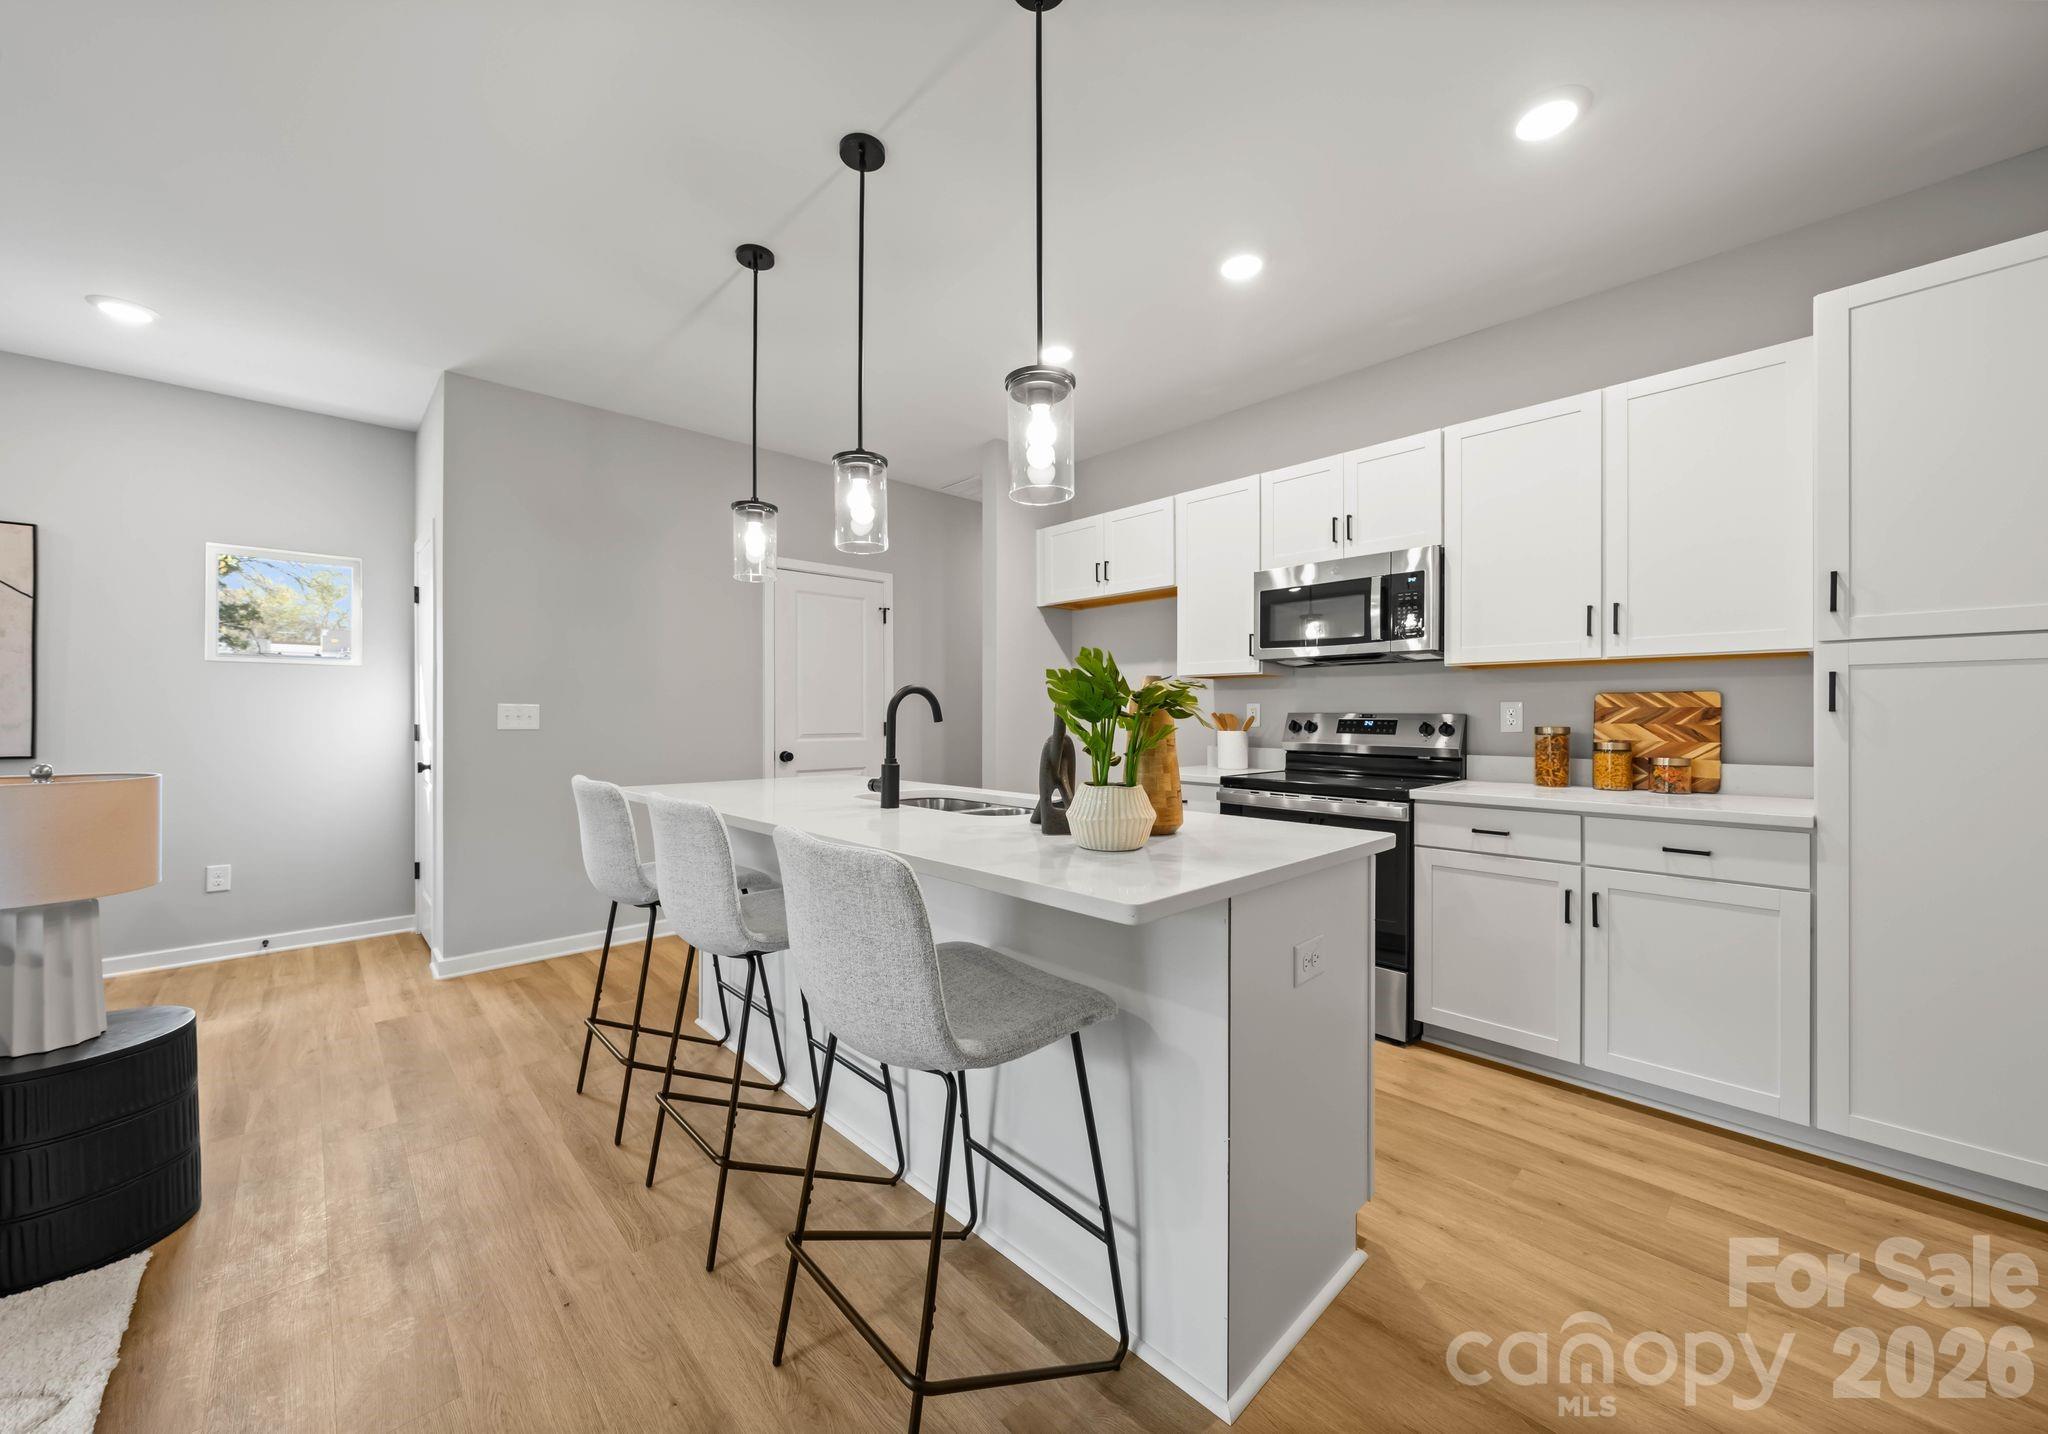
Staged kitchen with white cabinetry, stainless steel appliances, and a large island with three bar stools.
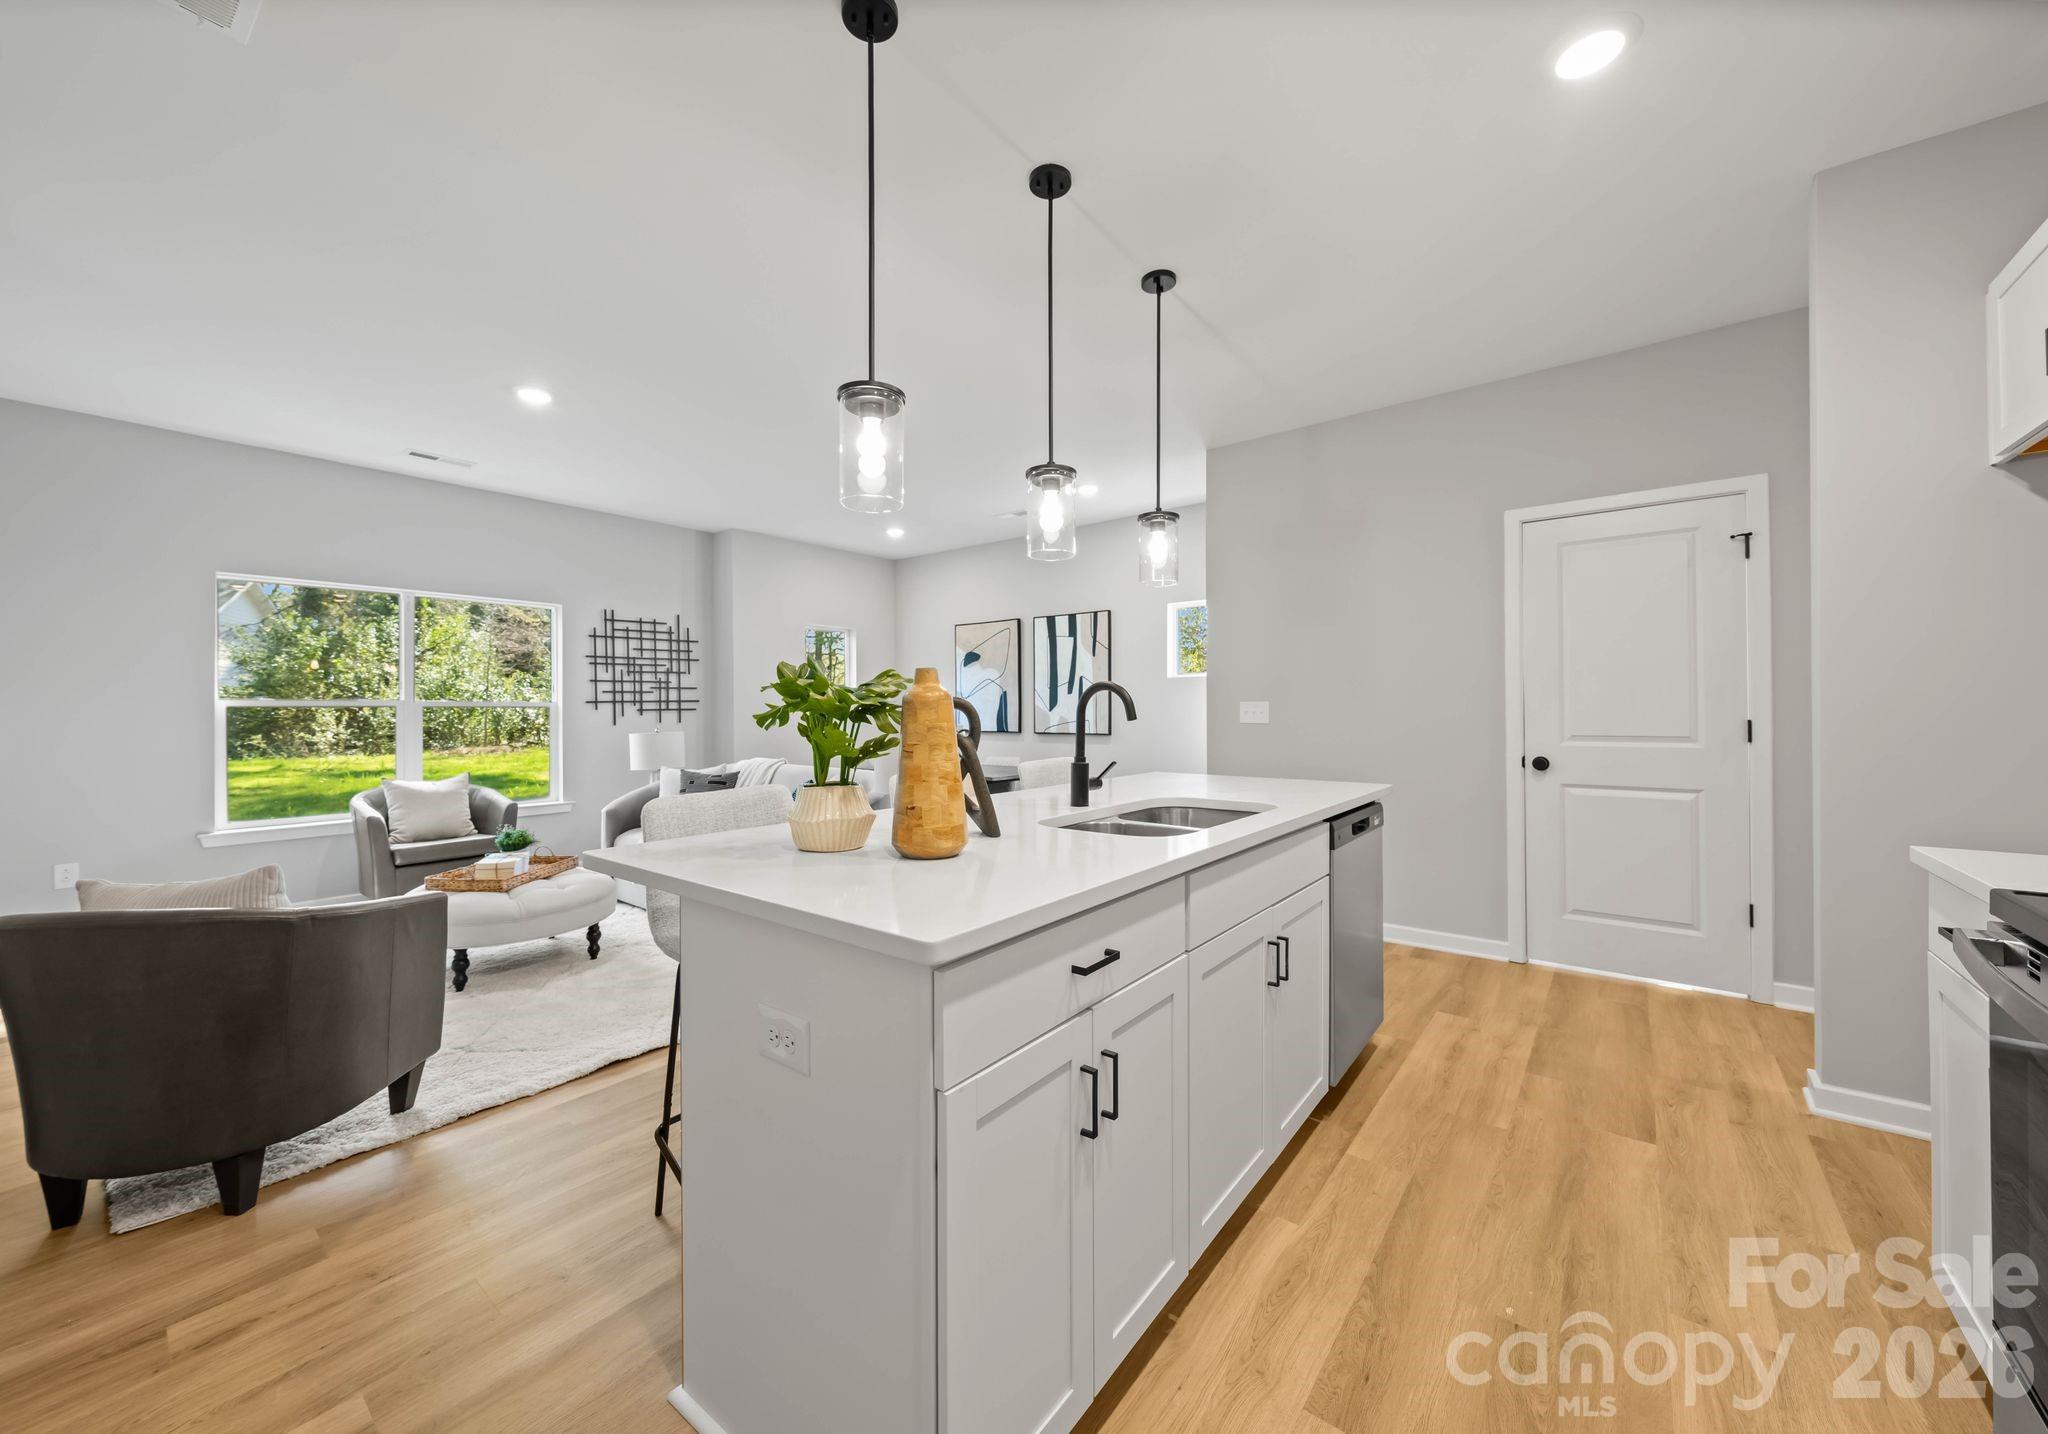
Open-plan kitchen with a large white island and pendant lights, adjoining a furnished living area by a wide window.
Open-plan kitchen with a large white island, pendant lights, and a living area beside a leafy window.
Modern white kitchen with stainless appliances, light wood floors, and a large island with a double-basin sink.
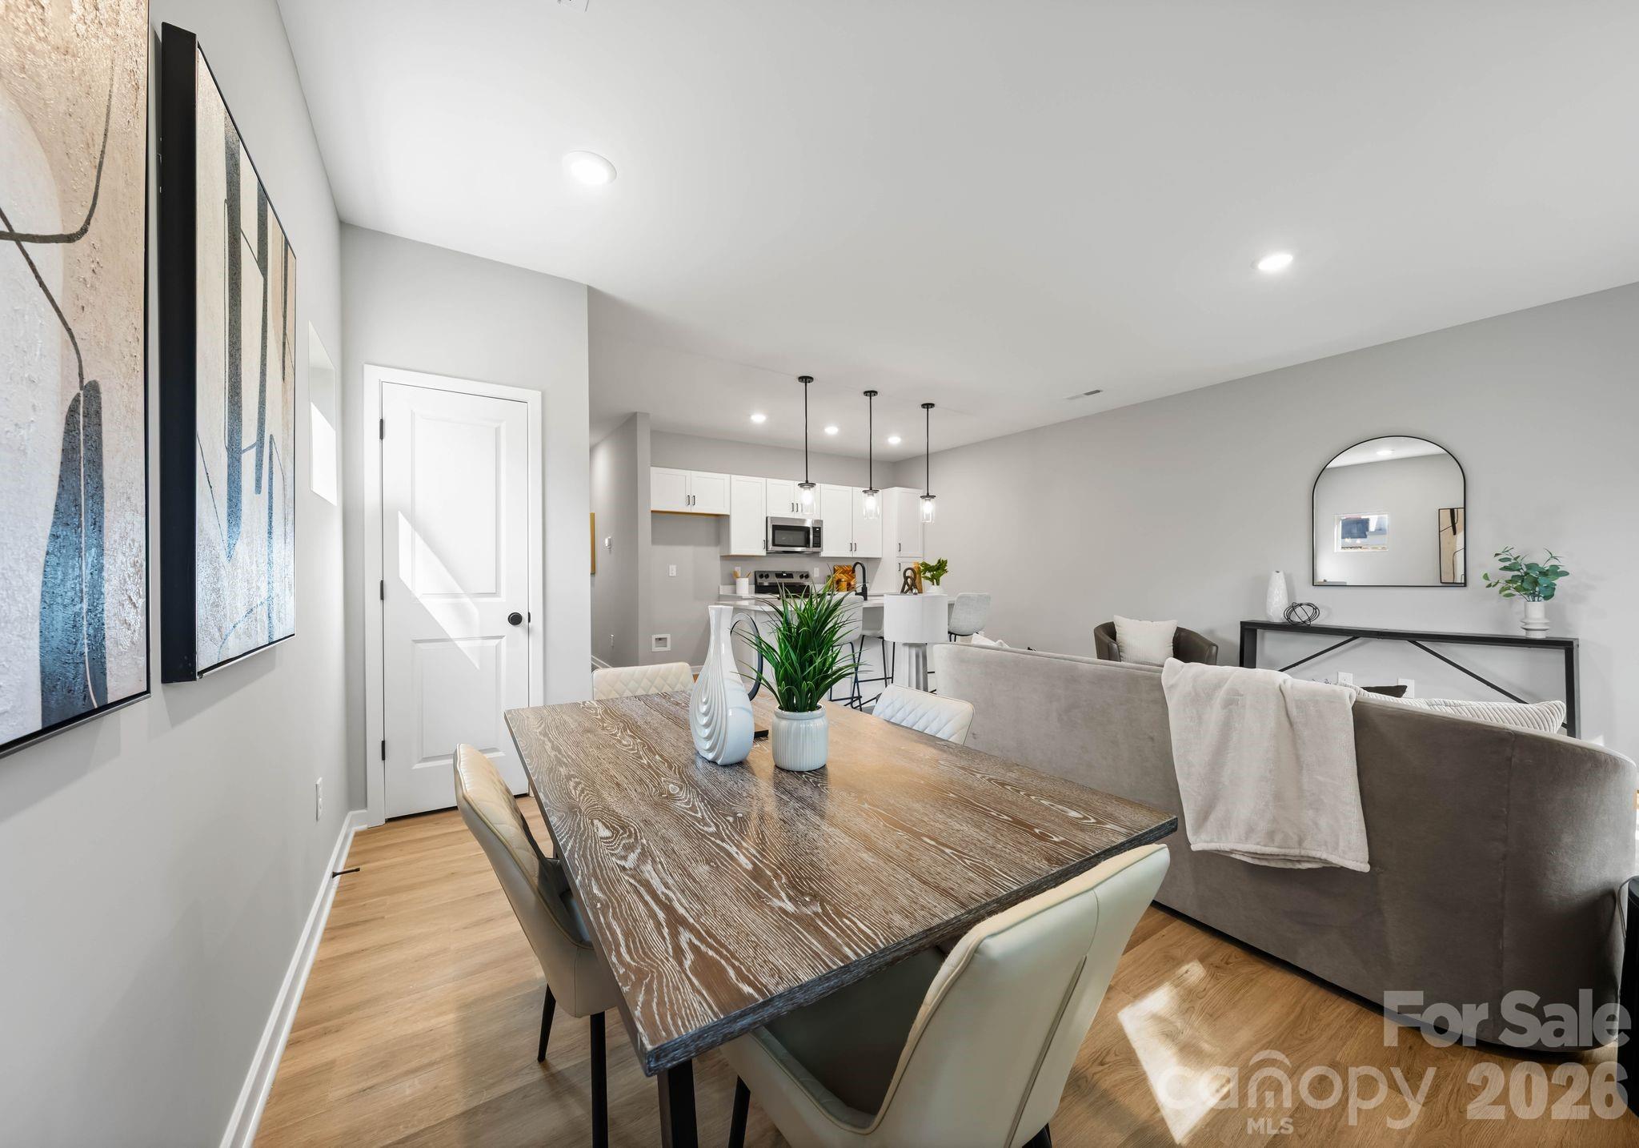
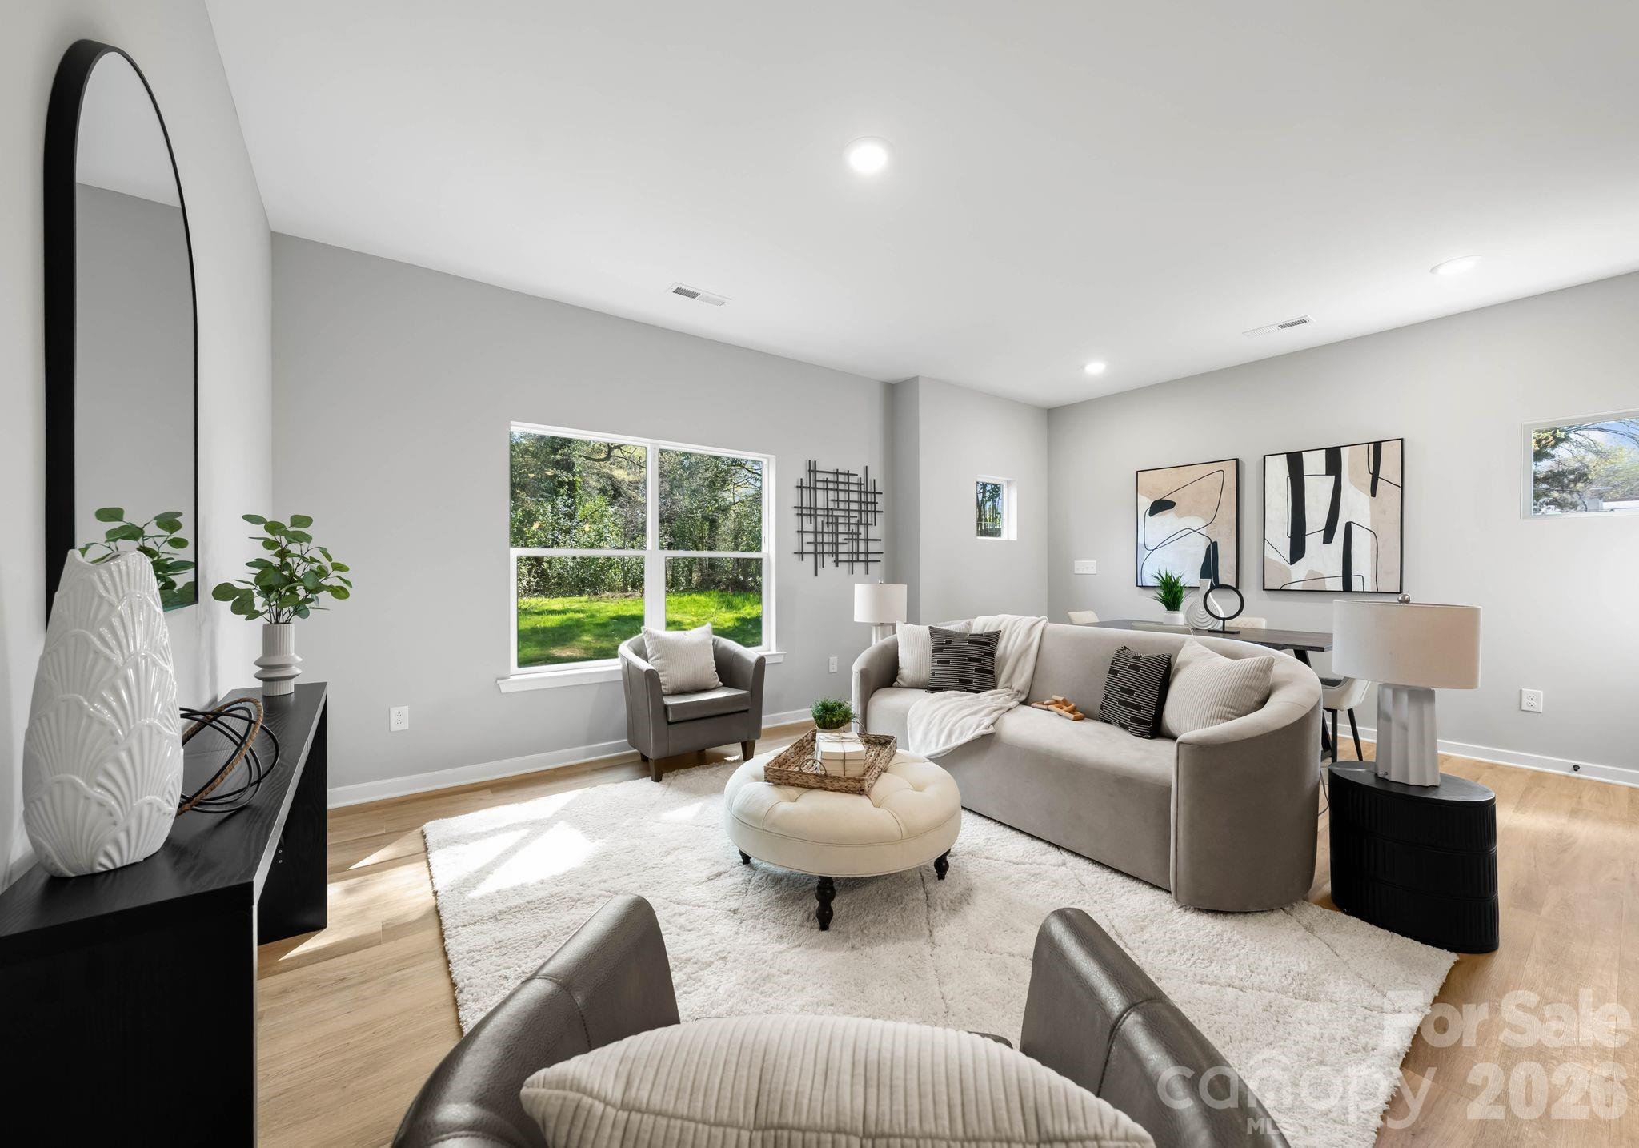
Open-plan dining and living area with a wood dining table, gray sofa, and white kitchen.
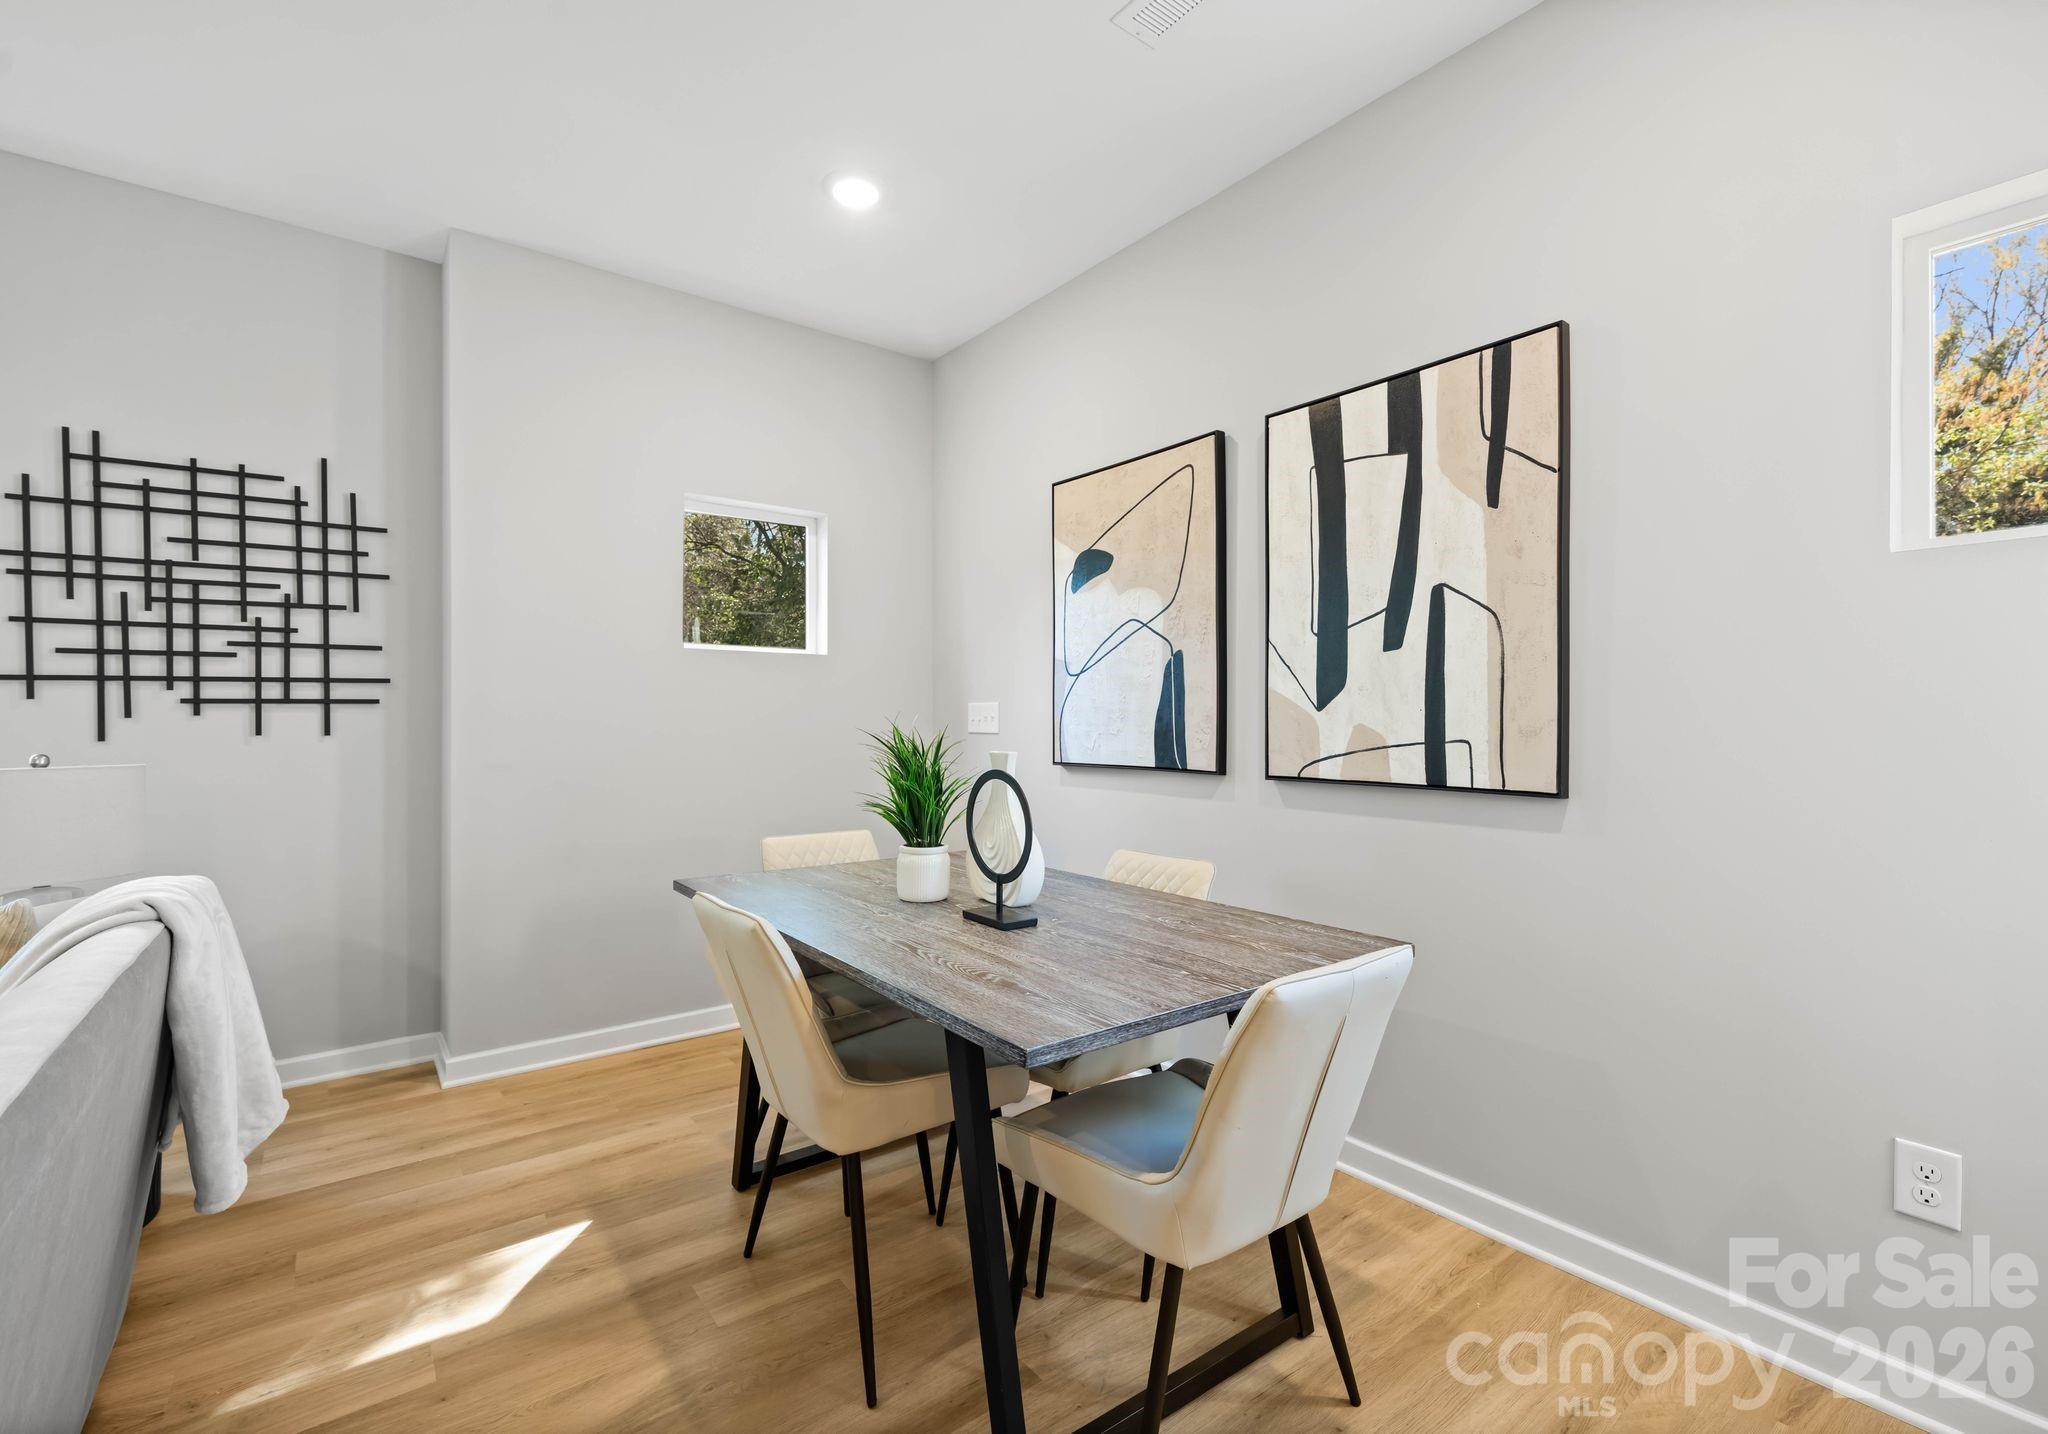
Dining room with a wood table, cream chairs, abstract art, and light wood floors.
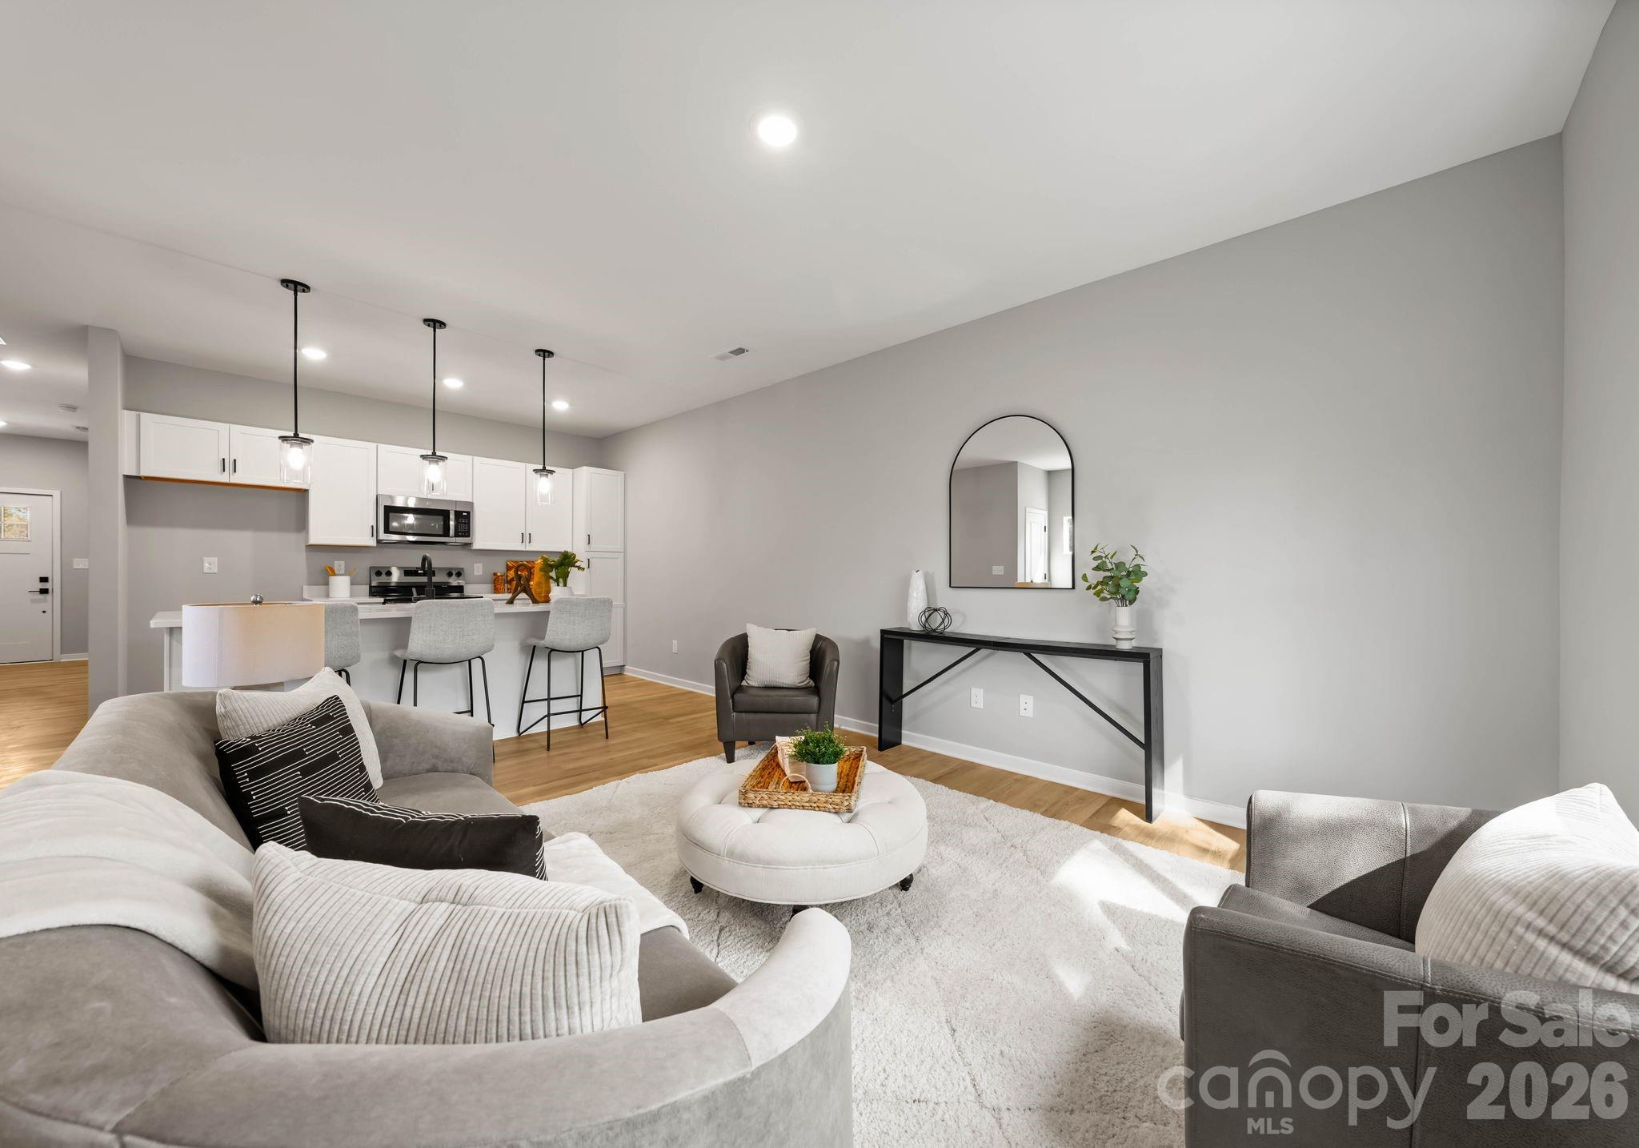
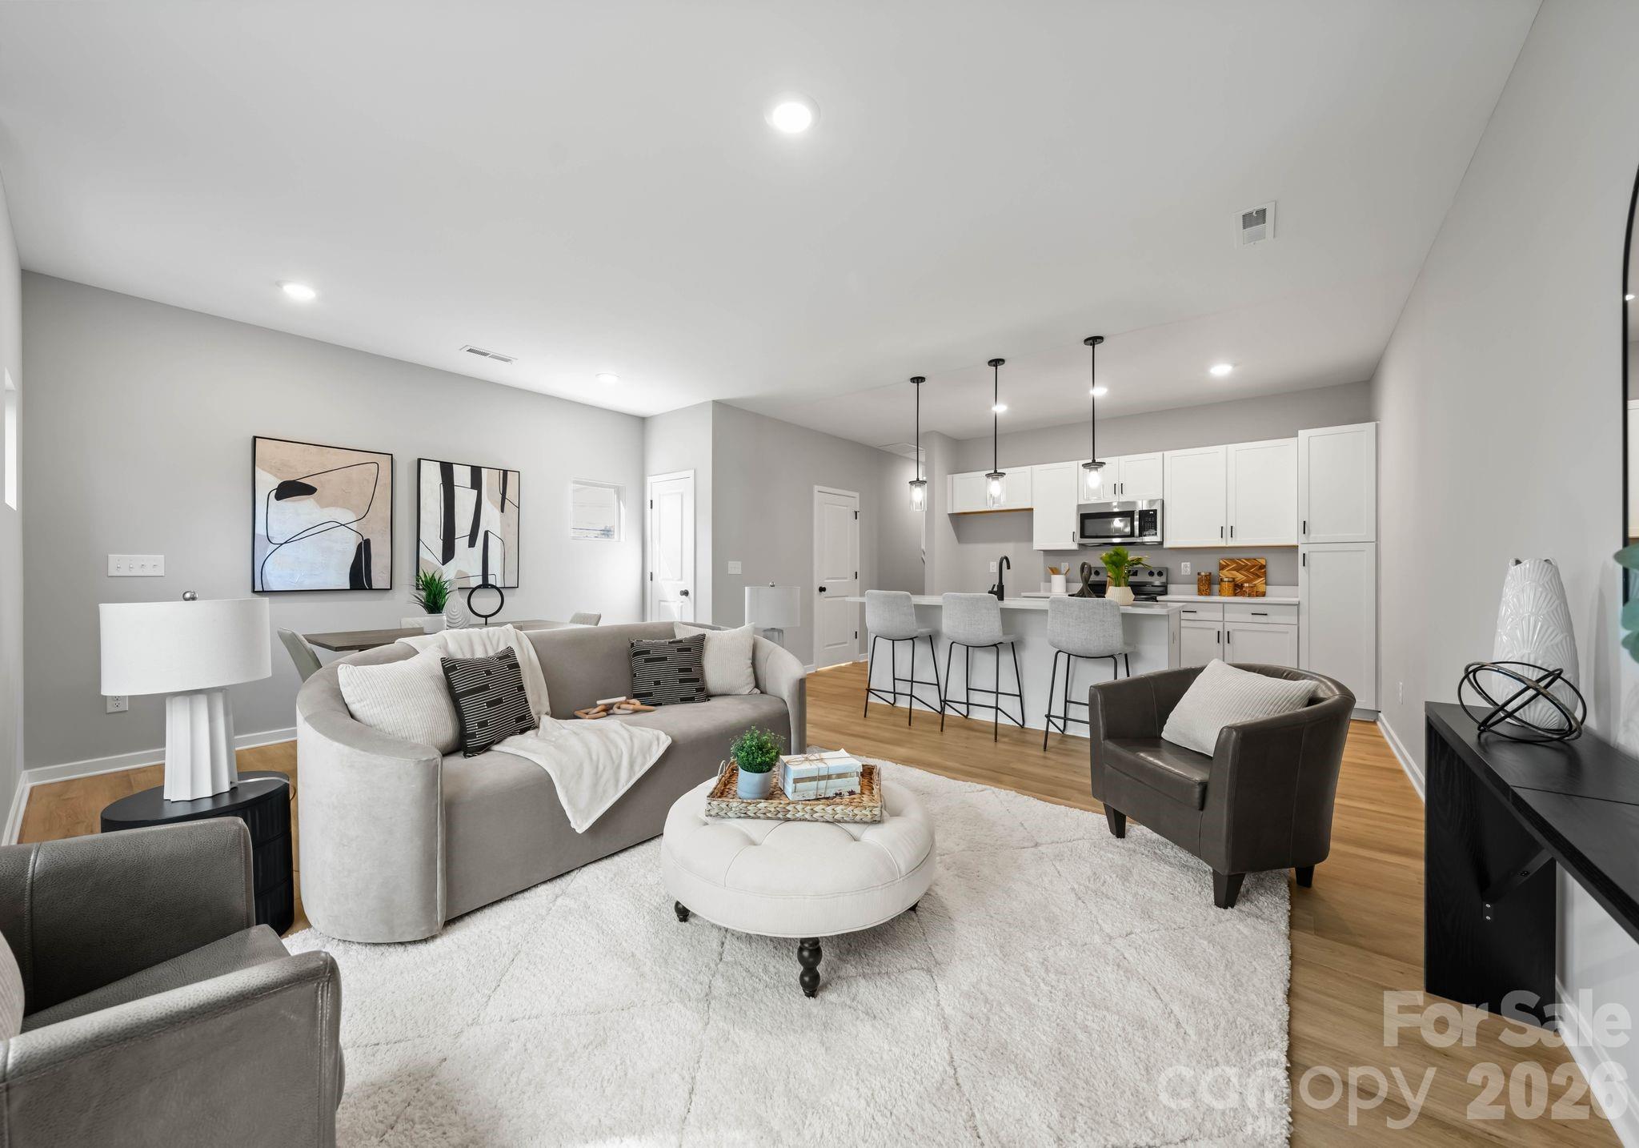
Staged living room with gray sofas and a round ottoman opening to a white-cabinet kitchen.
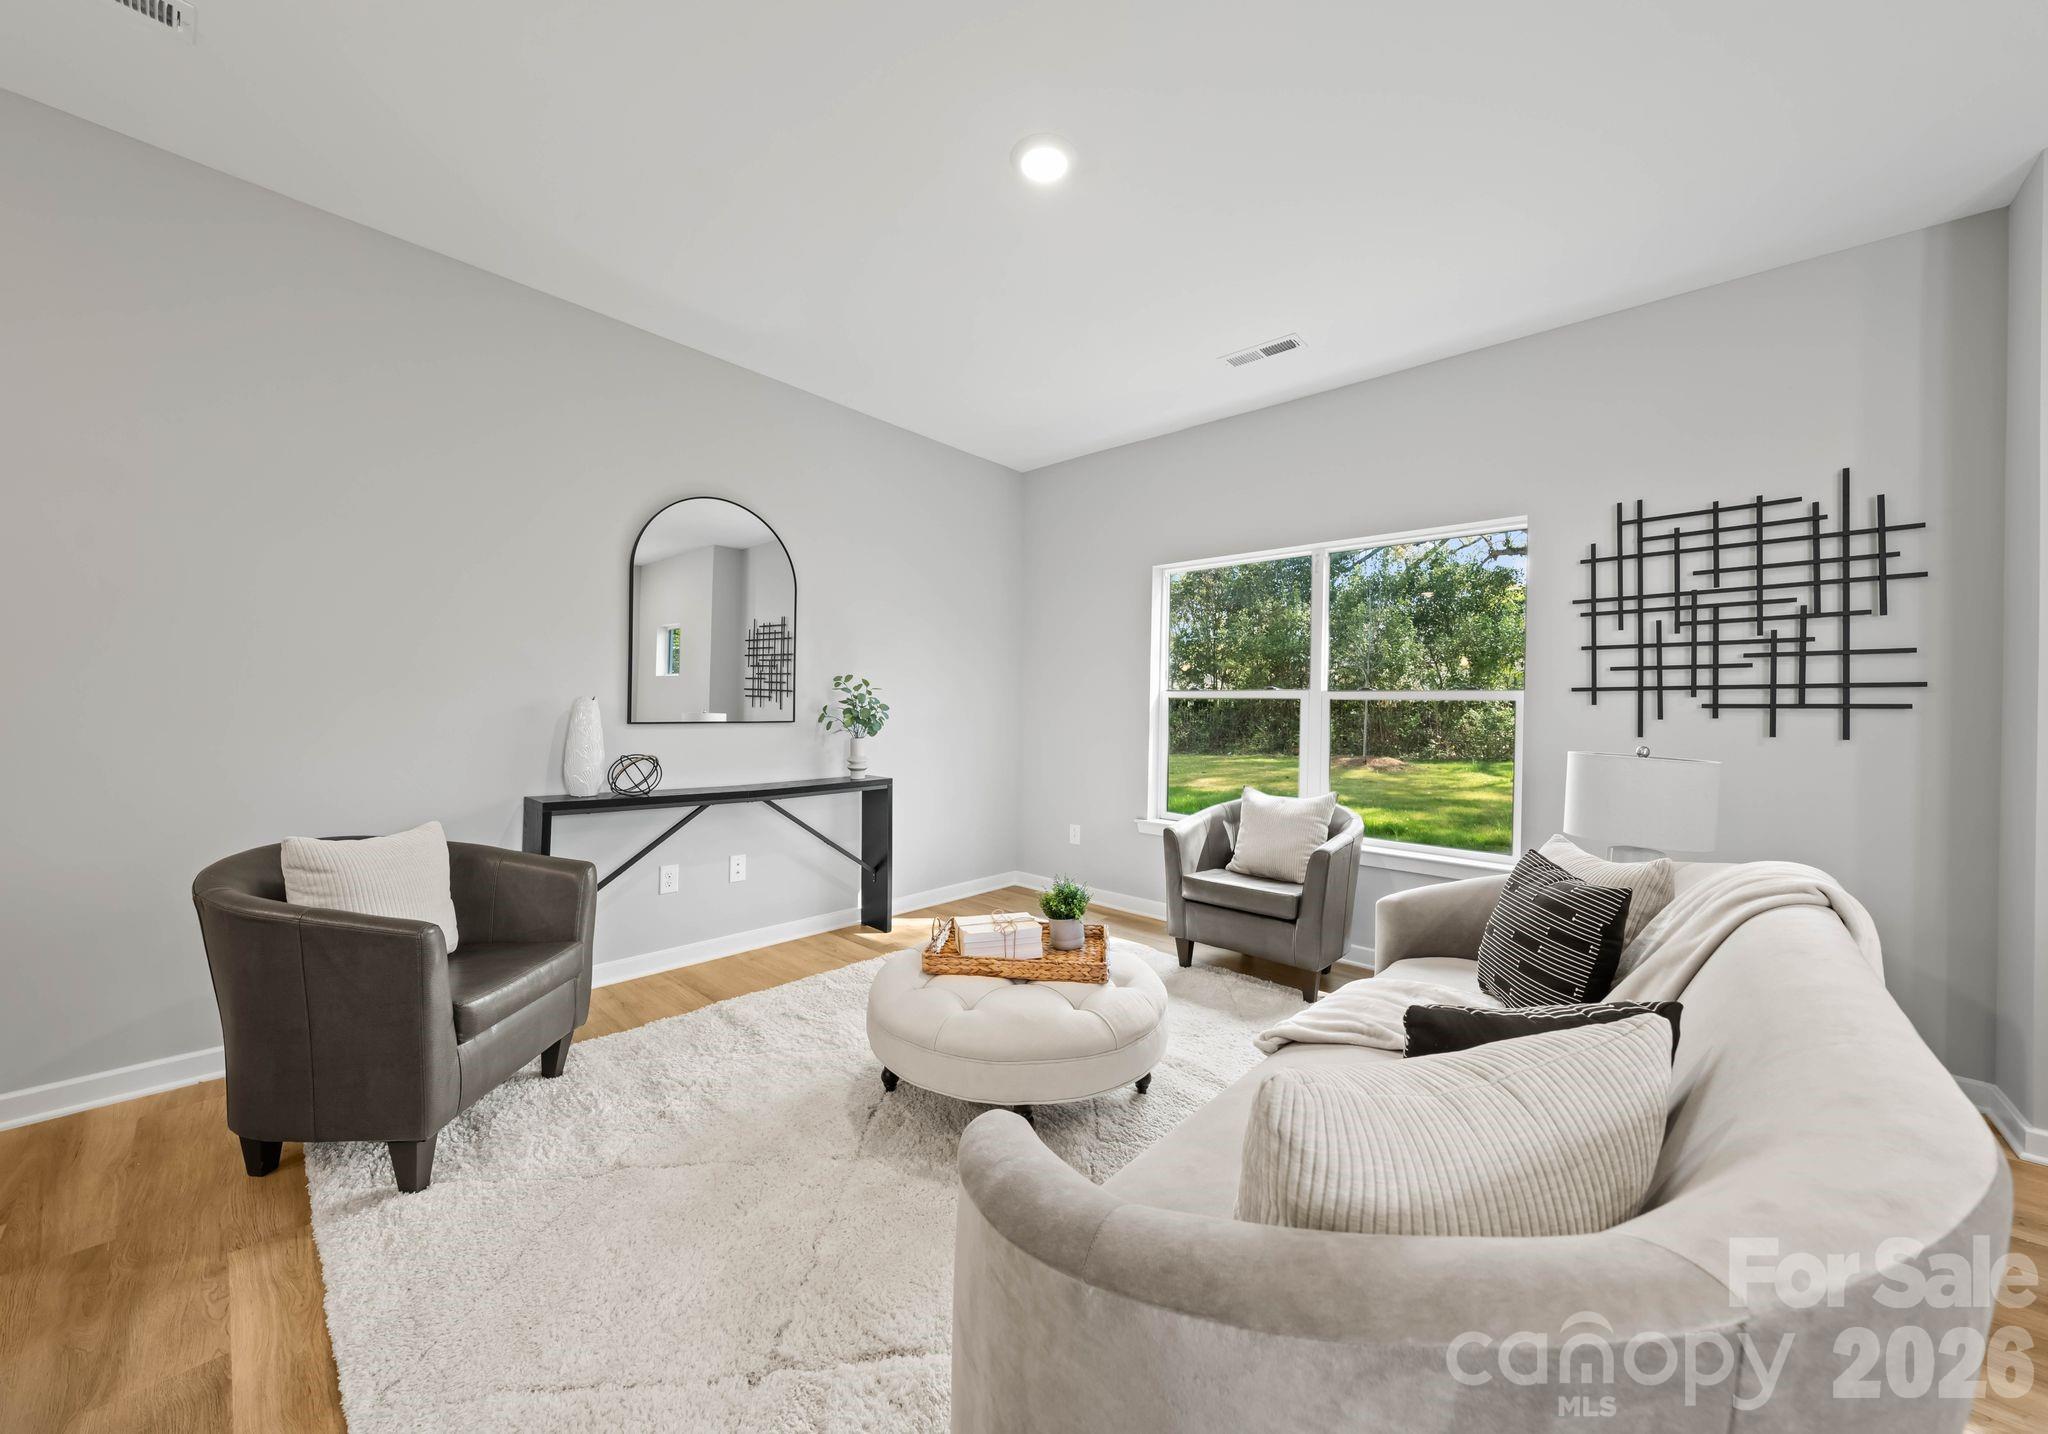
Staged living room with a large white rug, light sofa, gray armchairs, and a wide window overlooking the lawn.
Bright living room with a gray sofa, cream ottoman, and large windows overlooking greenery.
Staged living room opens to a white kitchen with an island, bar stools, and hardwood floors.
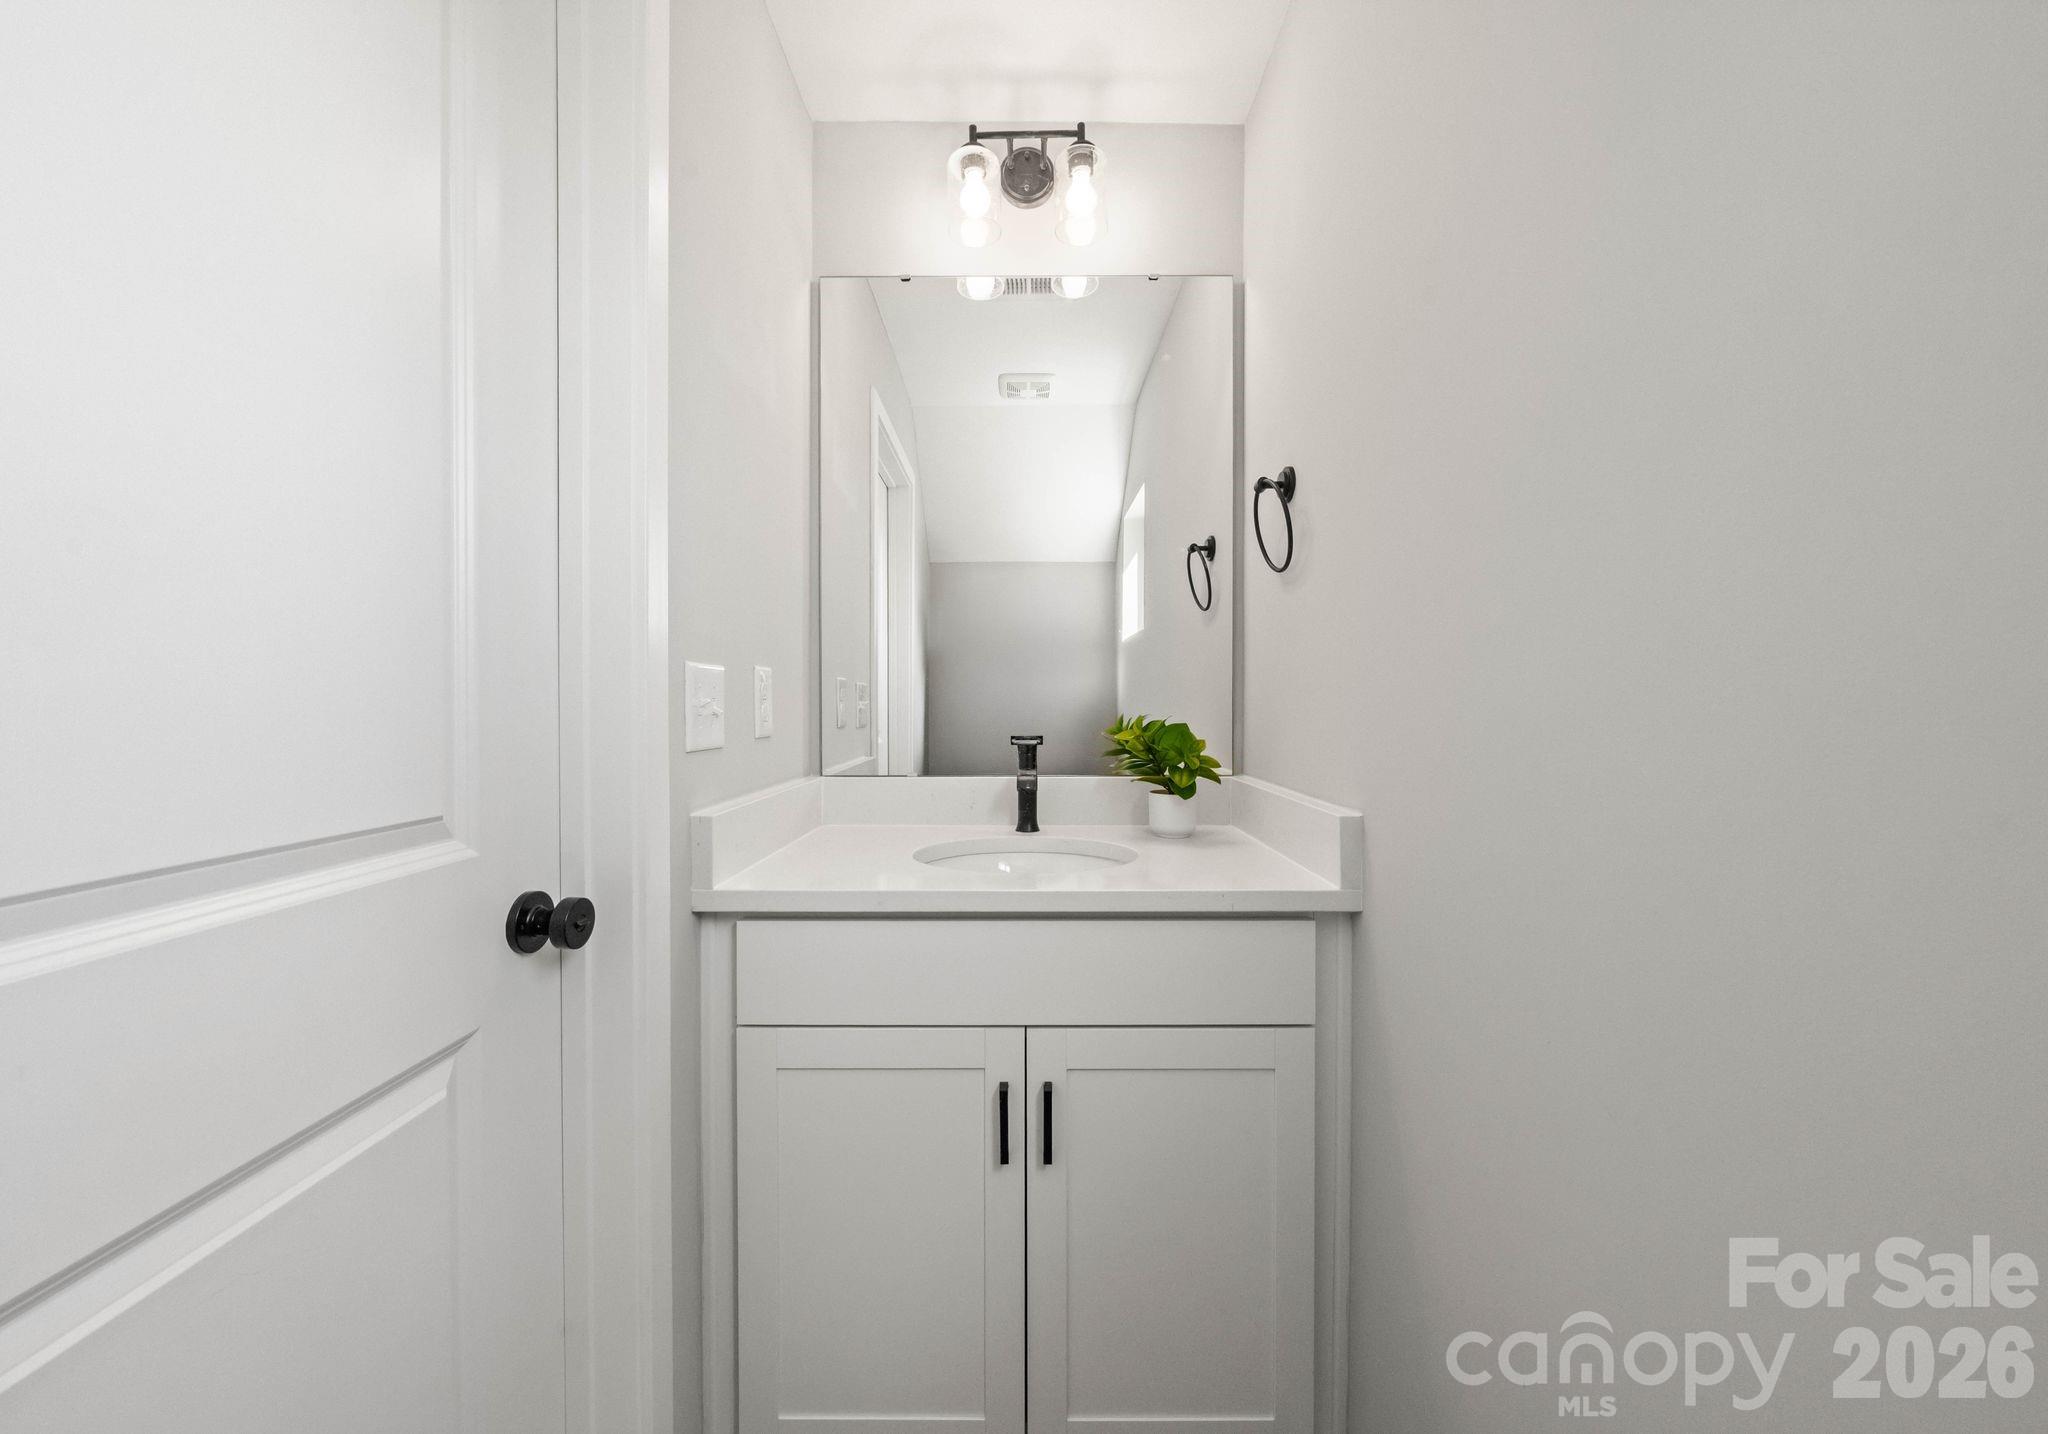
Bathroom vanity with a white cabinet, black faucet, large mirror, and potted plant.
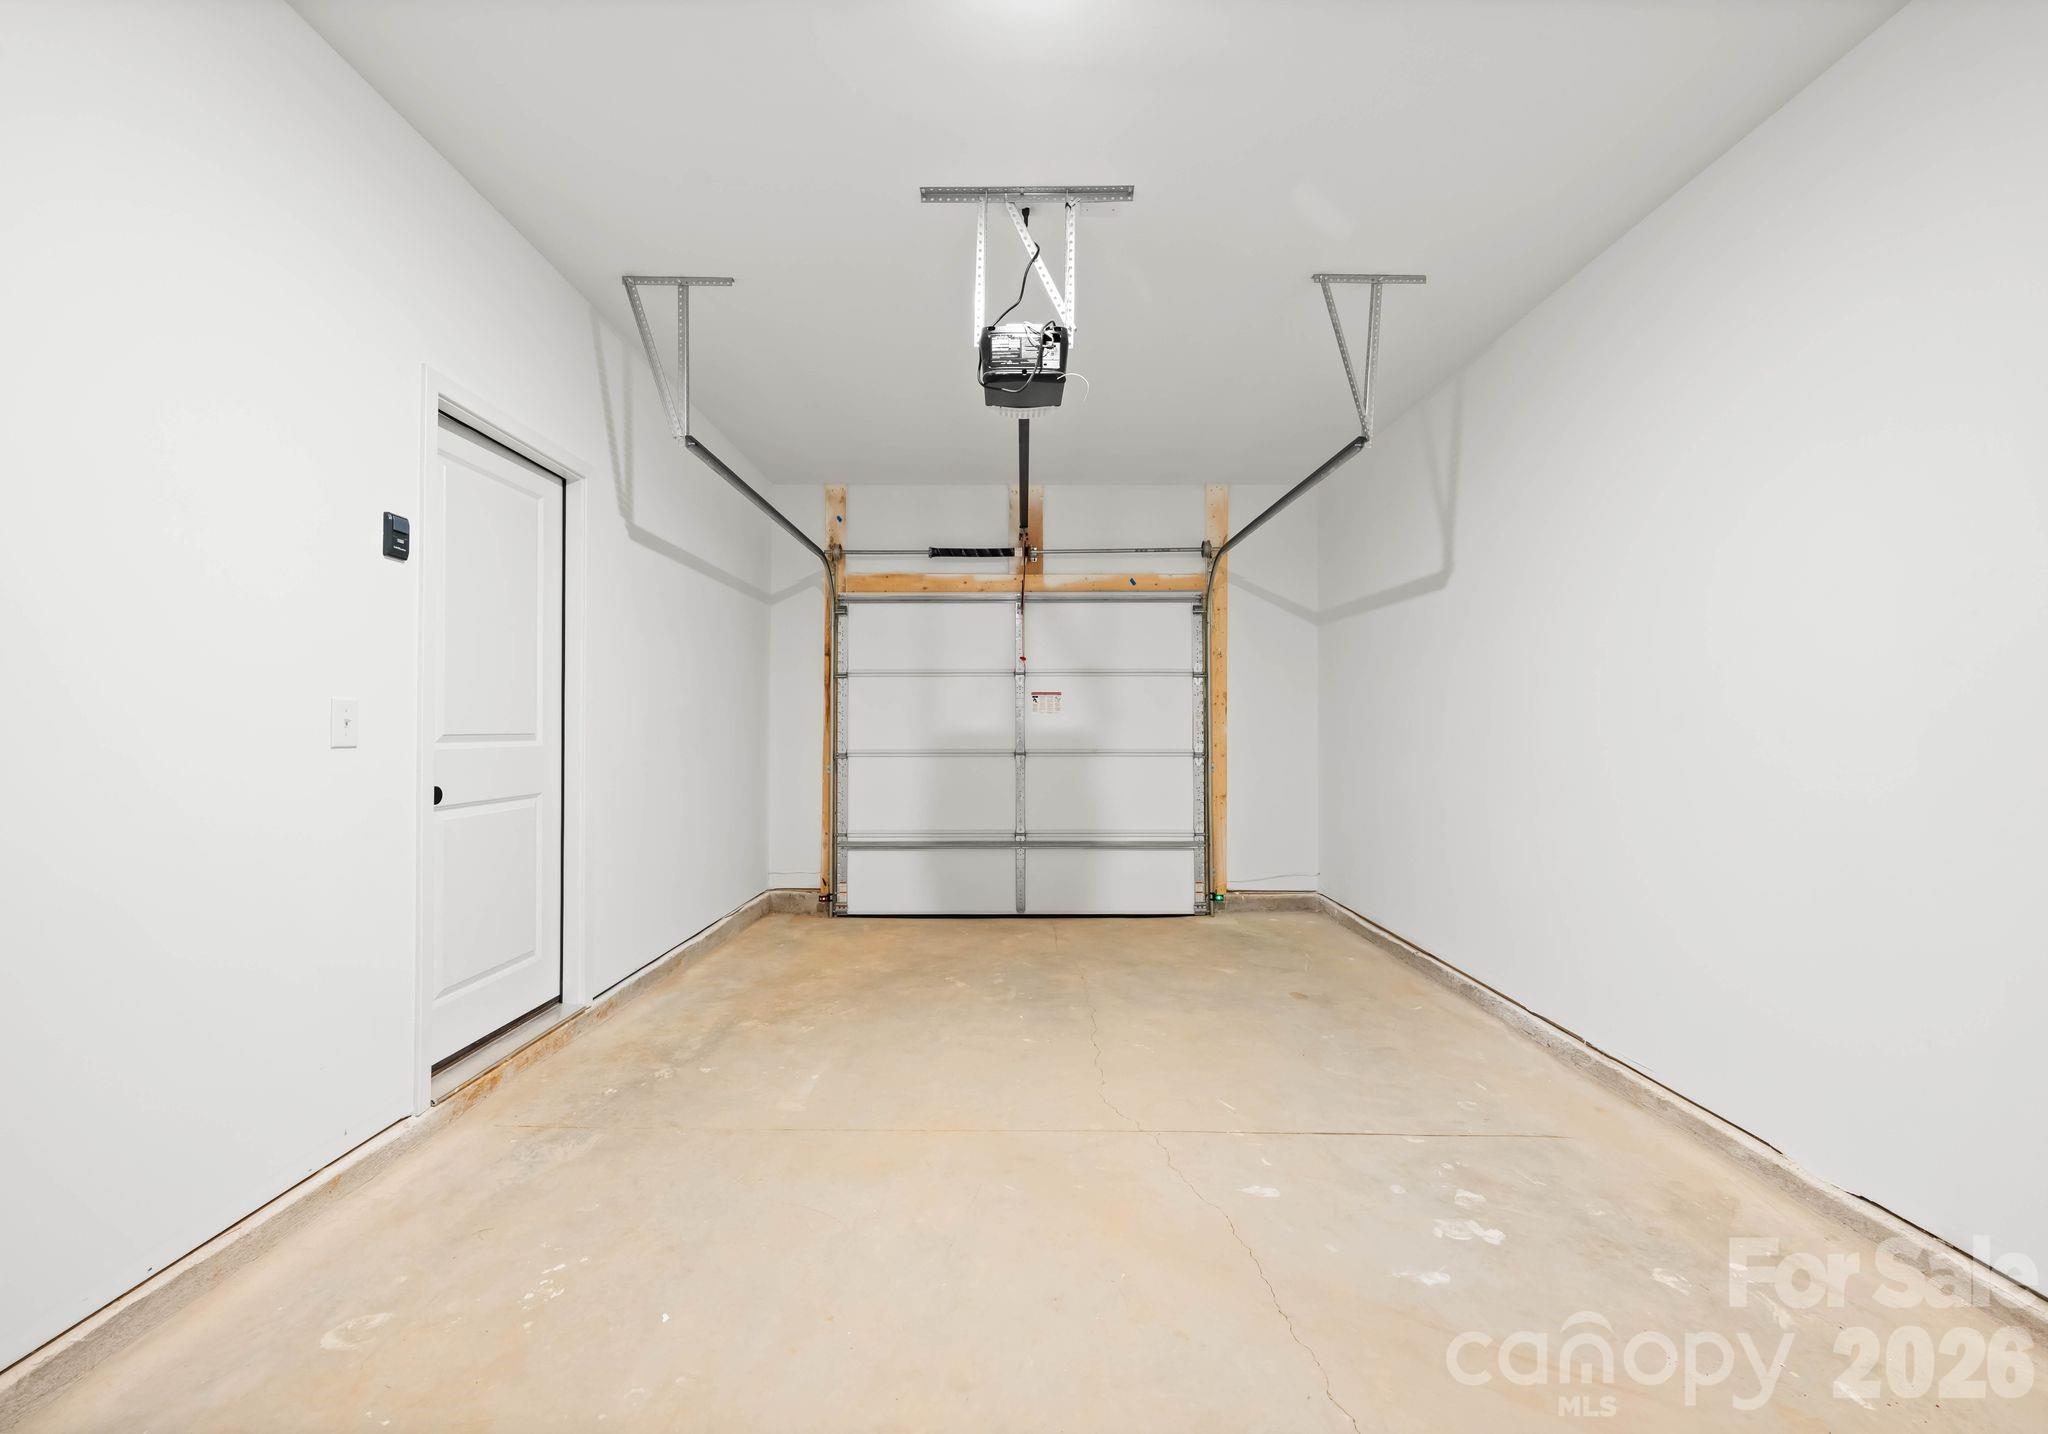
Empty single-car garage with a concrete floor, closed overhead door, and ceiling-mounted opener.
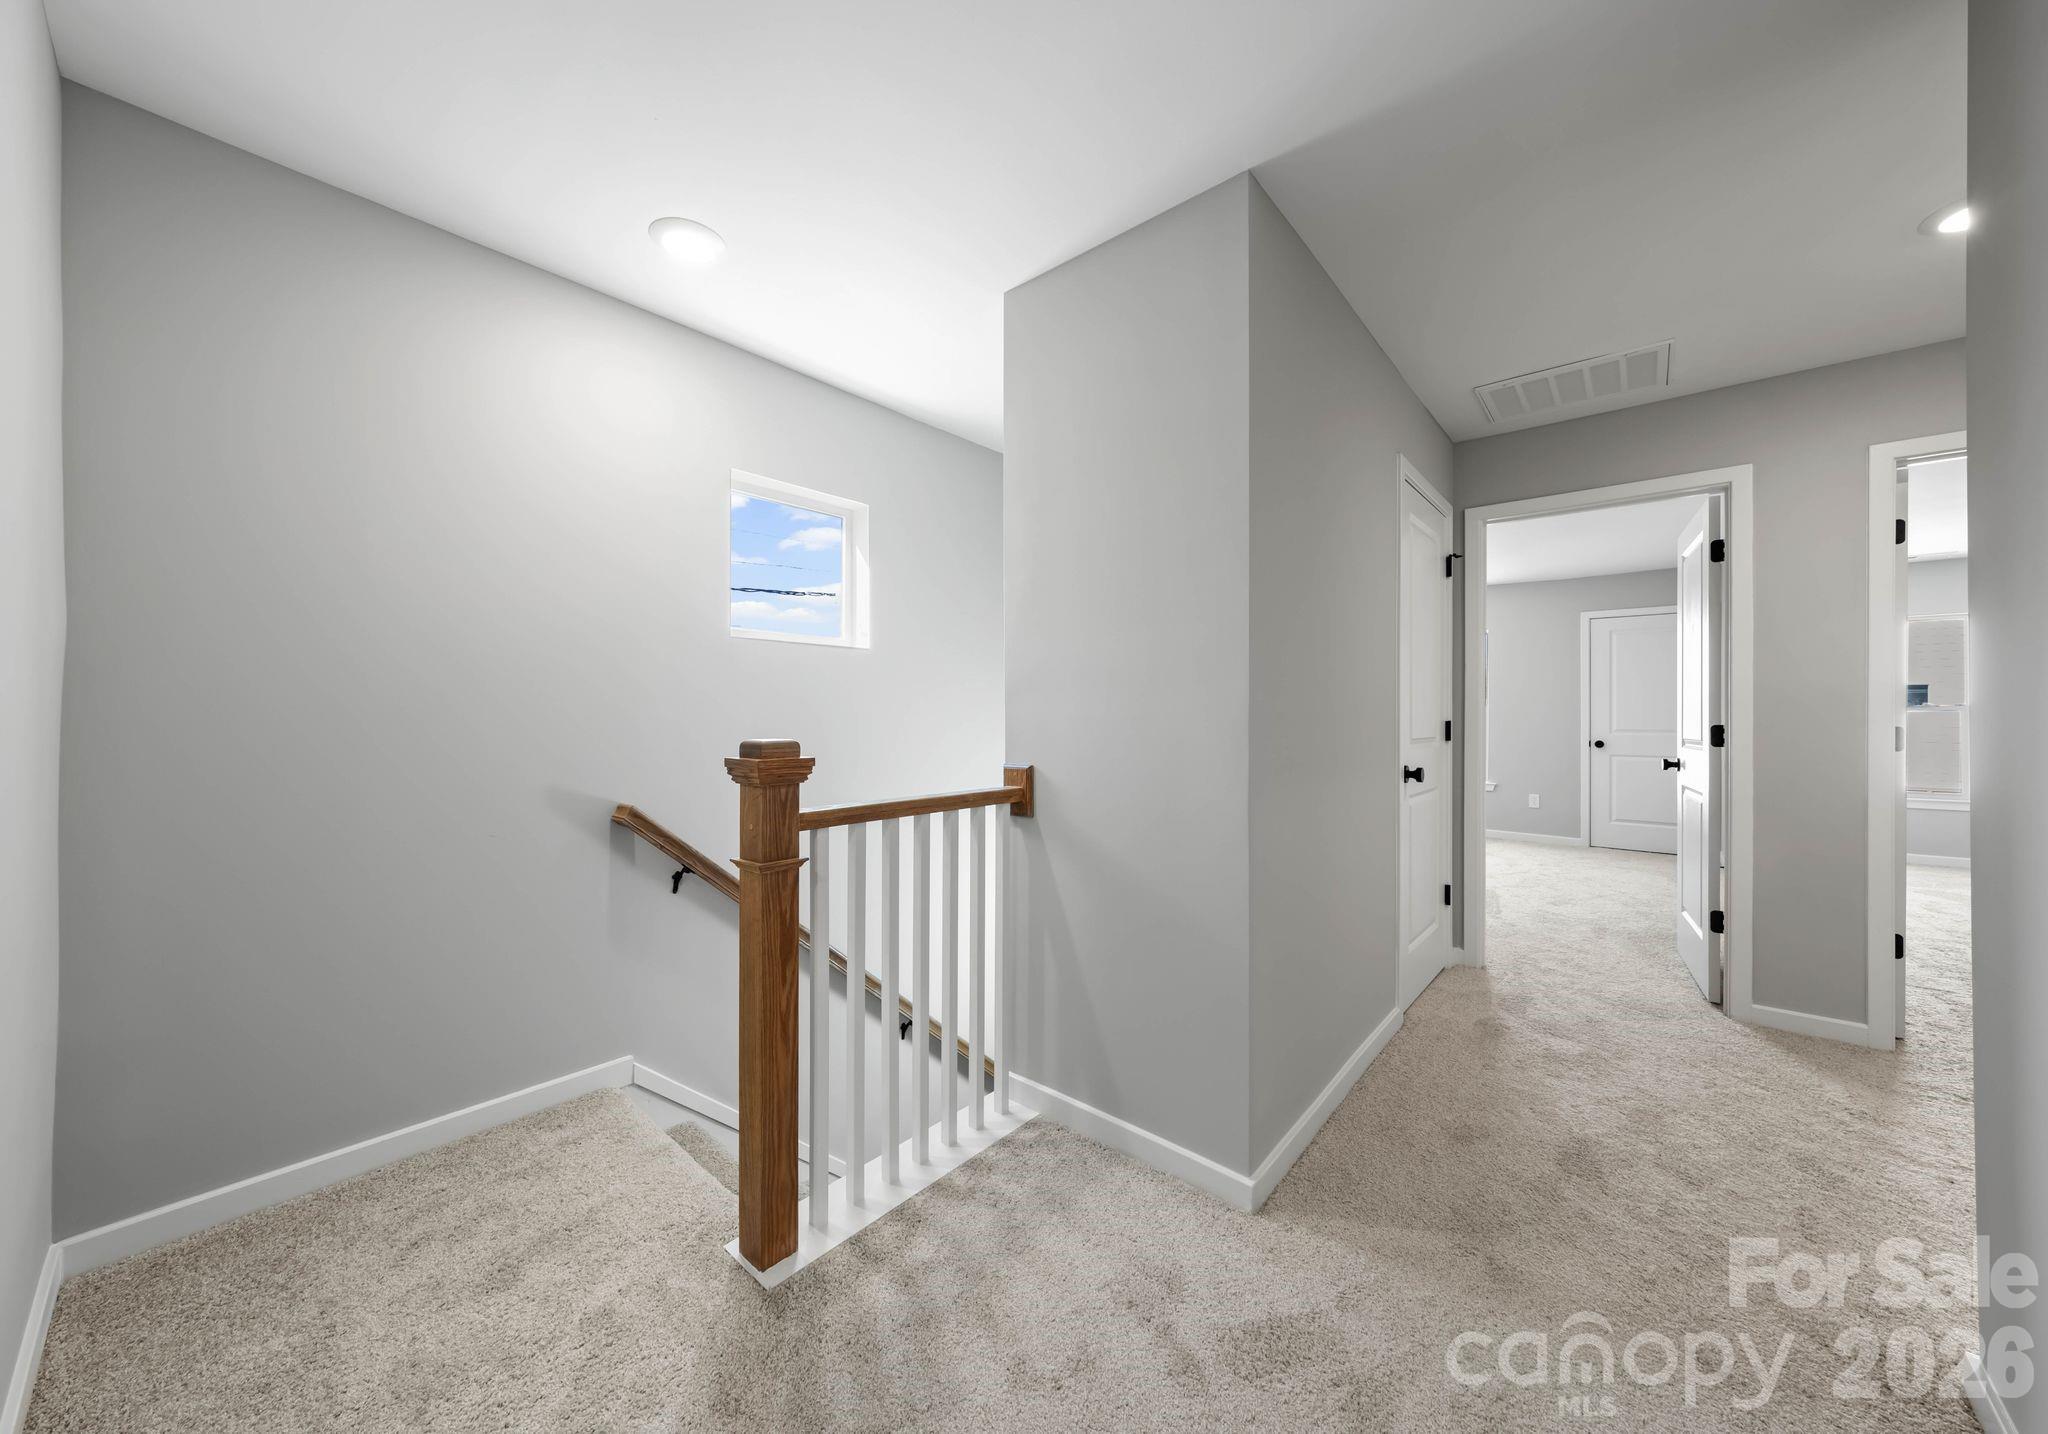
Upstairs landing with beige carpet, a wooden stair railing, and open doors to adjoining rooms.
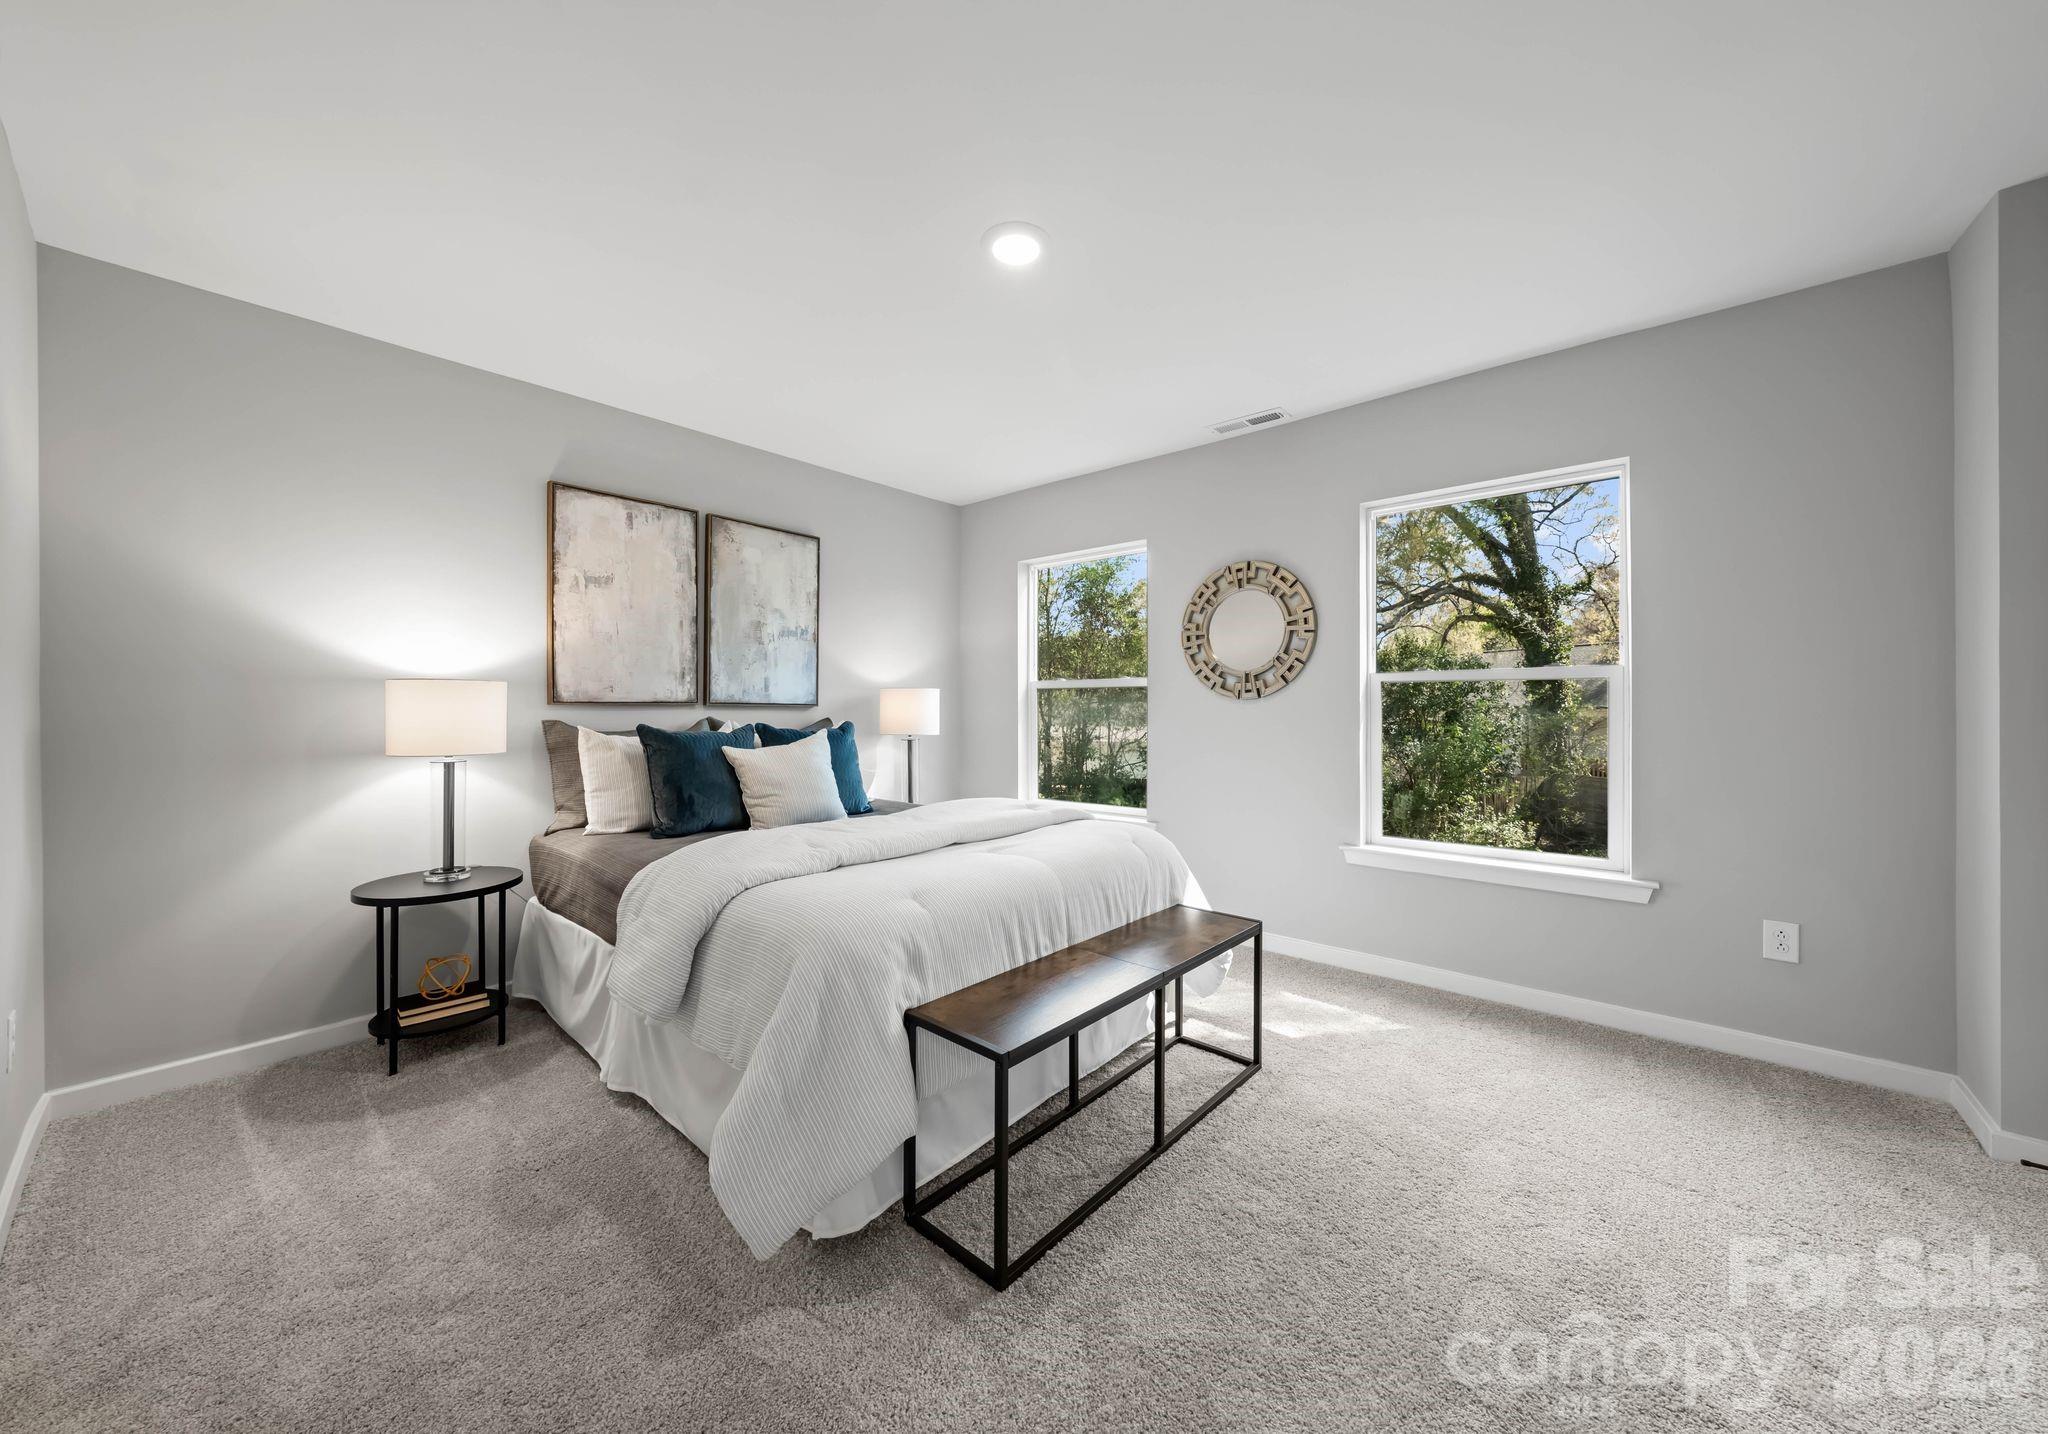
Staged bedroom with a large bed, blue accent pillows, and windows overlooking leafy trees.
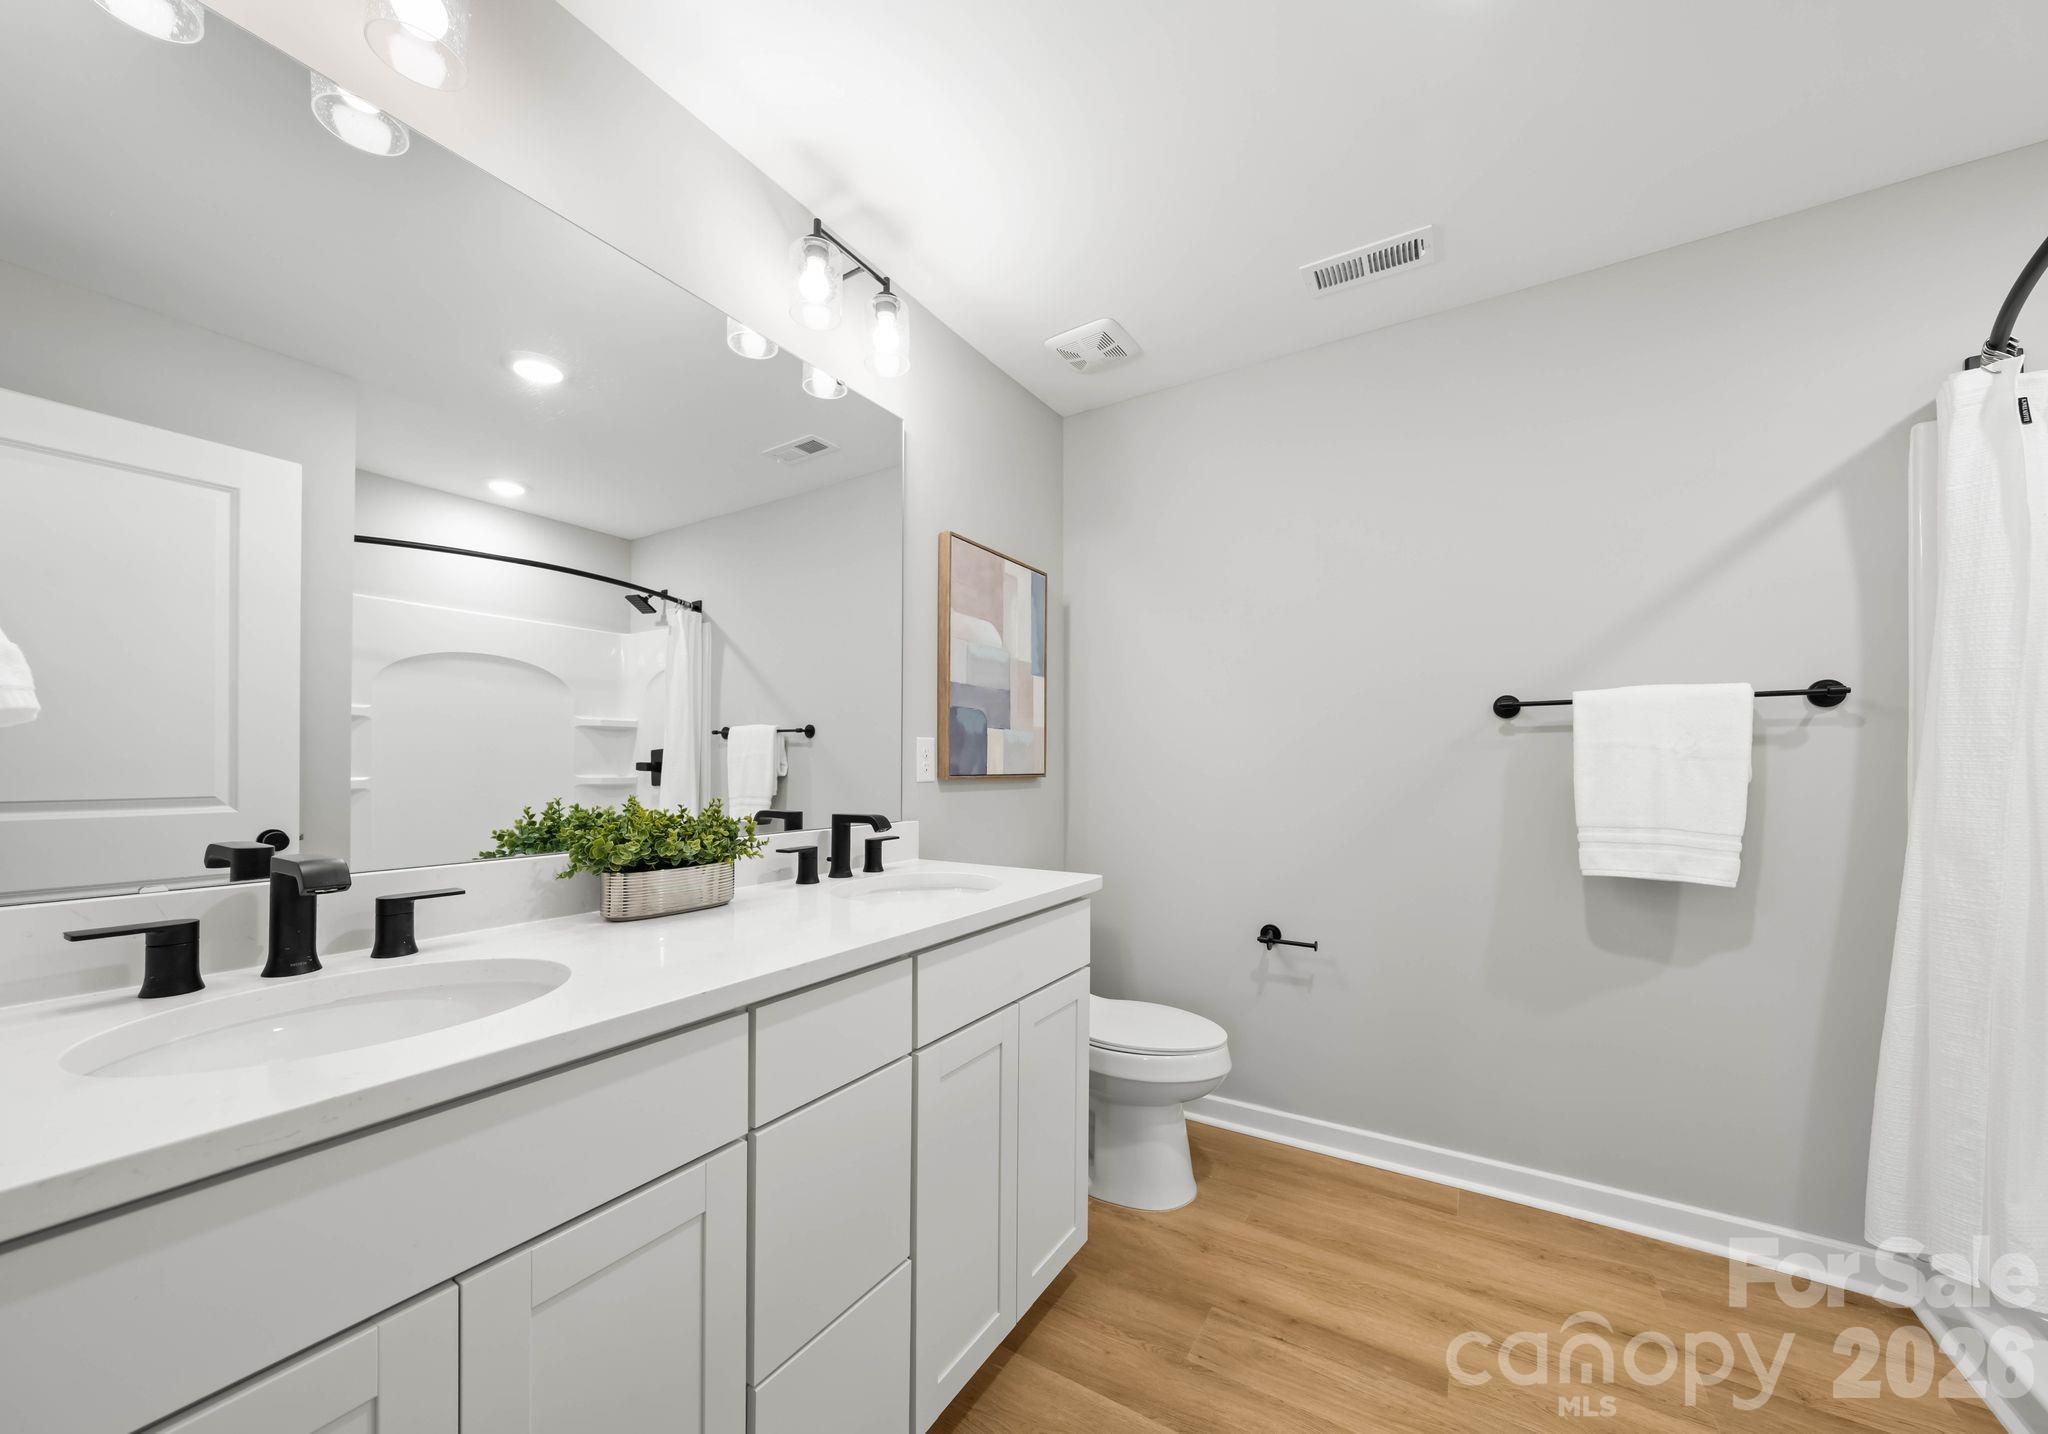
Bathroom with a long double vanity, black fixtures, white shower enclosure, and warm wood-look flooring.
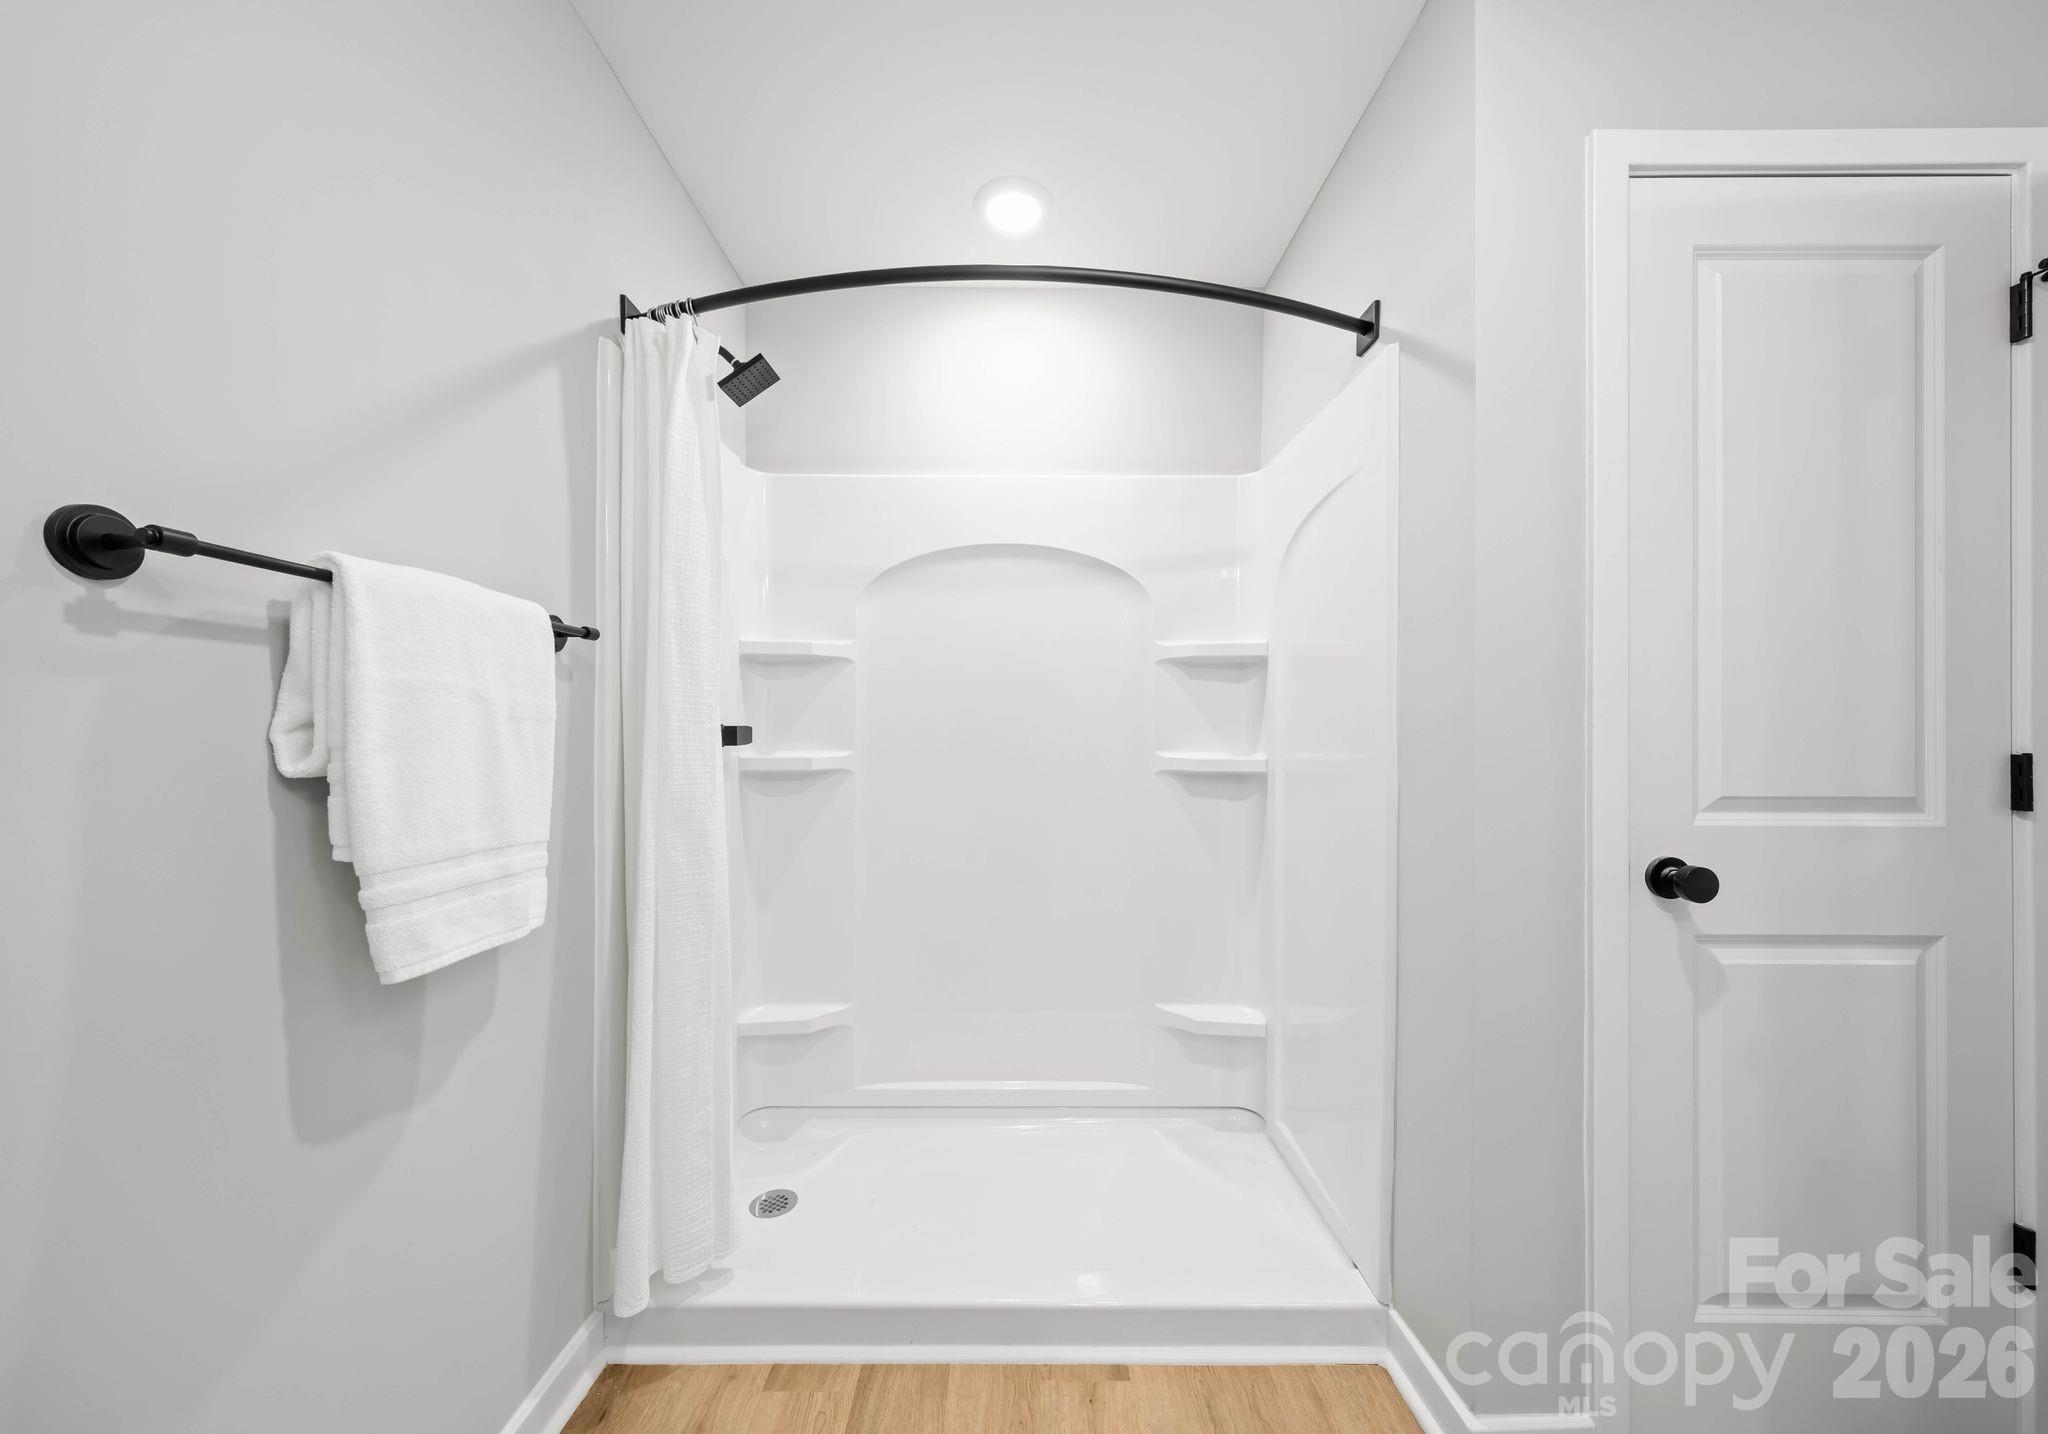
Bathroom with a white walk-in shower, built-in shelves, curved black rod, and towel bar.
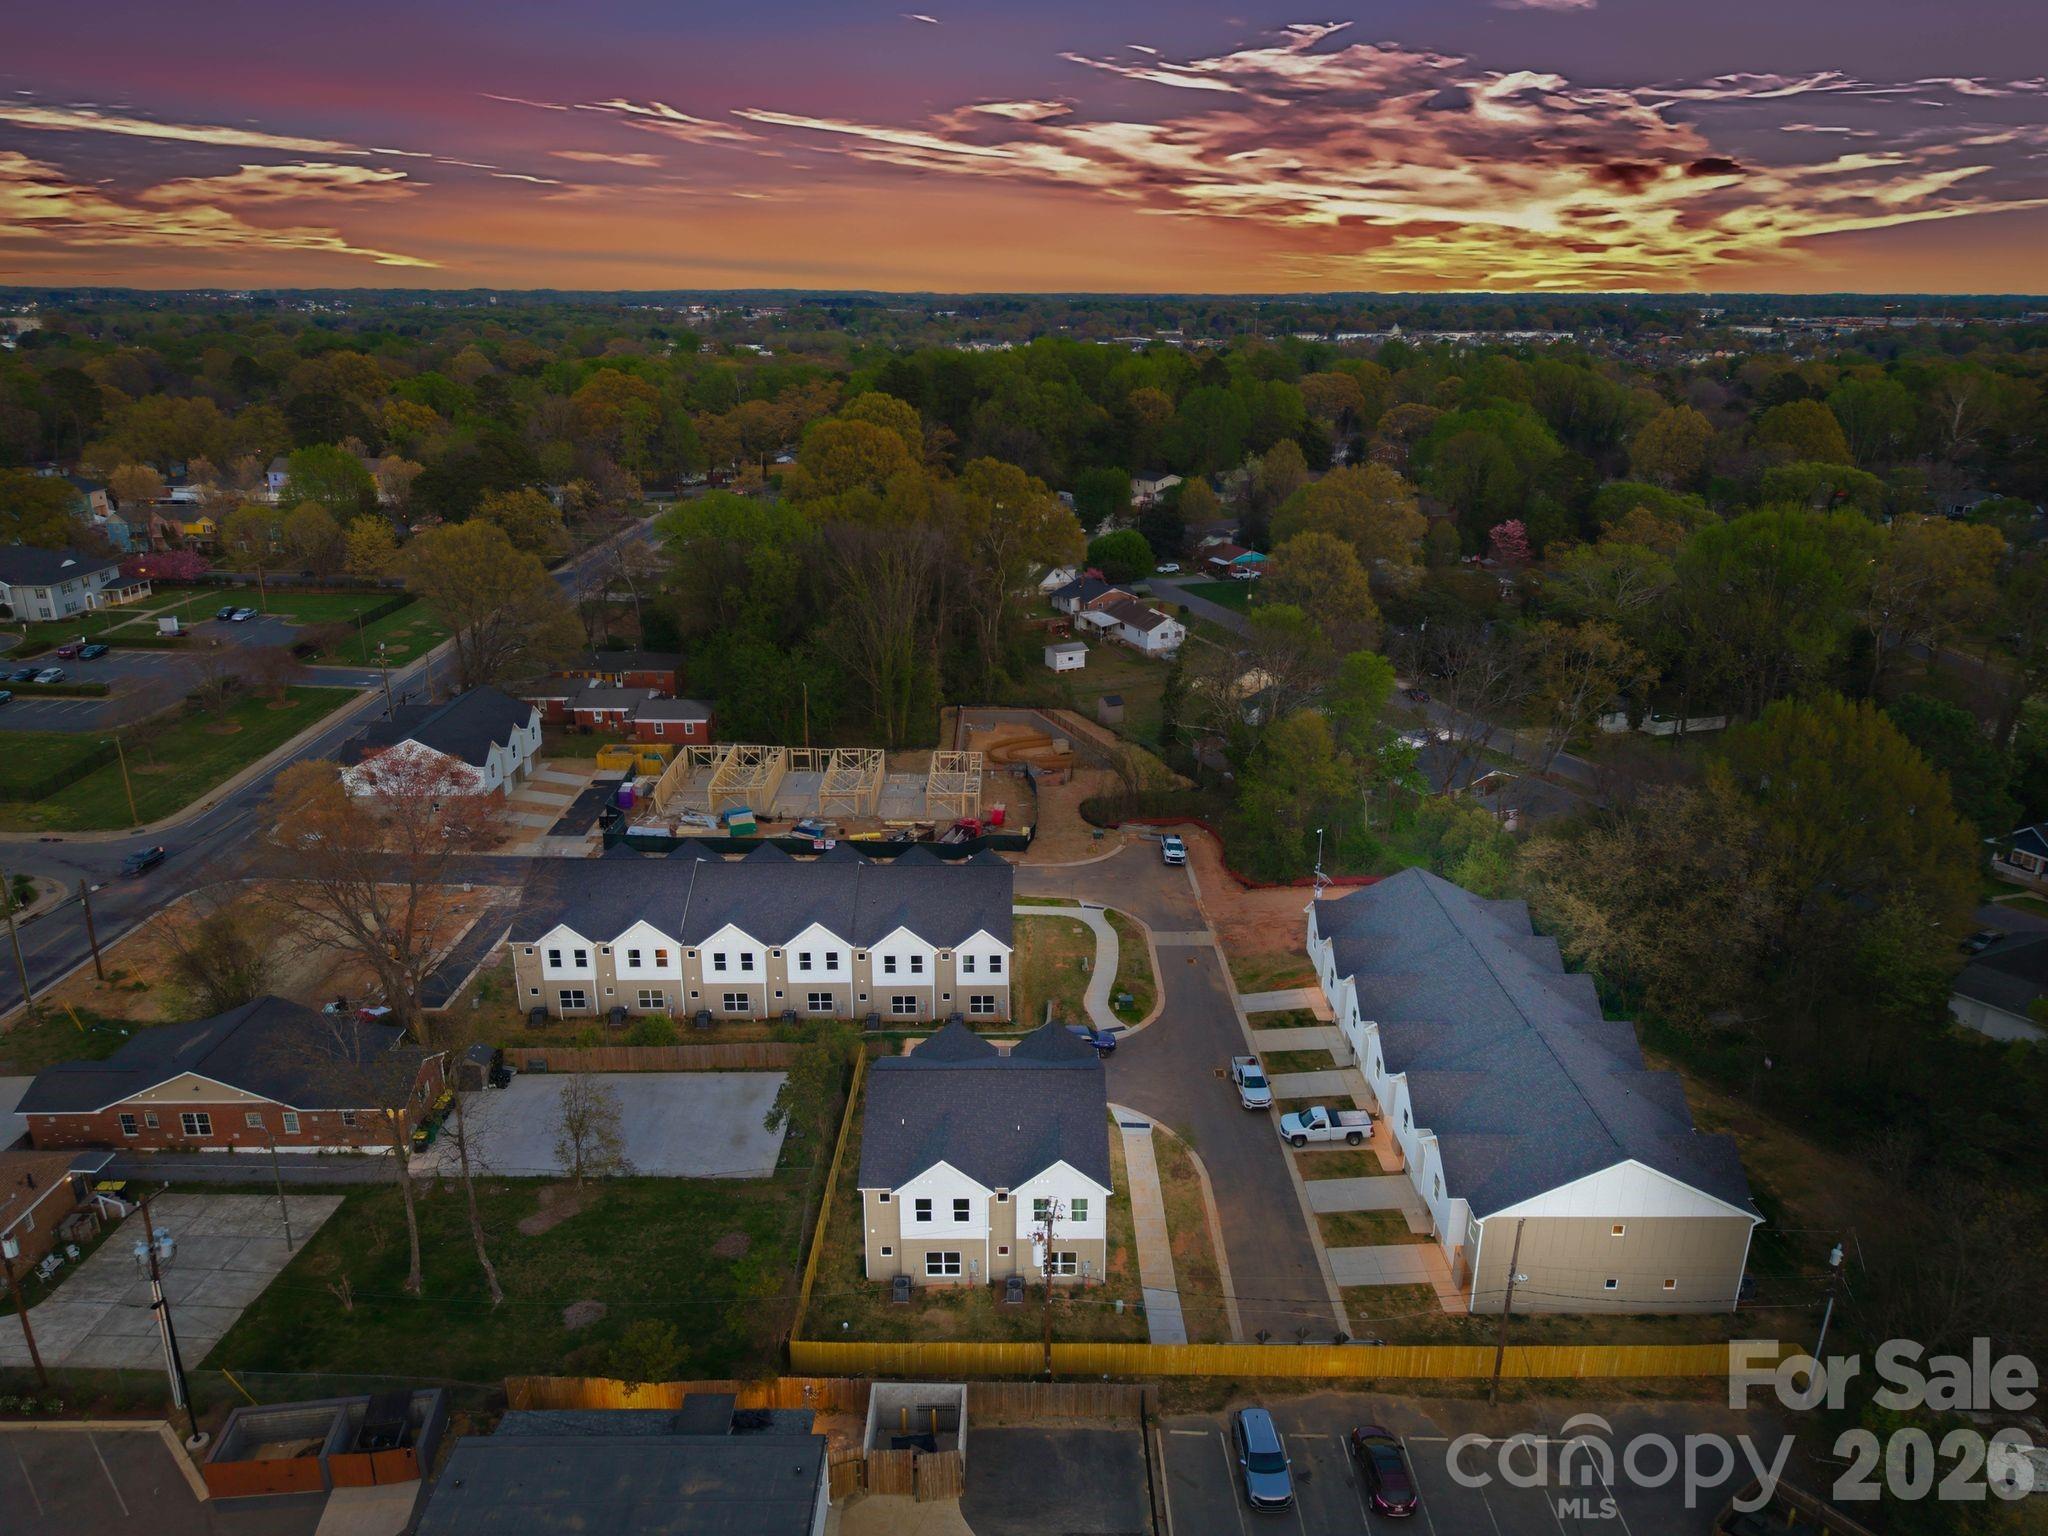
Aerial view of townhomes and a neighboring building under construction at sunset.
VIEW PHOTOS
Courtesy of Urban Roots Real Estate Advisors LLC, Angela Ambroise Listing Contact: 704-713-1975 
$280,000

3119 Hatty Place

3 Beds 3 Baths 1,538 Sq.Ft.

Description

Lincoln Heights is a rare gem--where history, culture, and modern development beautifully converge. This neighborhood is experiencing a vibrant transformation while proudly honoring its rich roots. Established in the 1920s and shaped through the 1960s, Lincoln Heights has long served as a sanctuary for notable Charlotteans. Now, Aveline @ Lasalle stands poised to help write the neighborhood's next chapter. This exclusive collection of twenty-six modern townhomes has been thoughtfully curated to offer contemporary design, elegant finishes, and modern amenities. An exciting opportunity awaits to own a brand-new townhome in Charlotte's Historic West End. These modern two-story home features three spacious bedrooms, two and a half bathrooms, and a thoughtfully designed open floor plan--perfect for both comfortable living and stylish entertaining. Enjoy sleek finishes, abundant natural light, and seamless access to everything the area has to offer. Ideally located on Lasalle Street, residents will enjoy quick connections to major highways, Uptown, Camp North End, Archive Coffee, and Juice Box. Don't miss your chance to be part of the West Side Renaissance. Including a full appliances package(refrigerator, microwave, range/oven, dishwasher, washer and dryer). Also, includes full blinds throughout the entire home. This entire community is income restricted and follows the city of charlotte 80% AMI guidelines.

Share Property

Location

3119 Hatty Place, Charlotte, NC 28216

Status

Sold

Date Sold

October 5, 2026
ANGELA AMBROISE

ANGELA AMBROISE

TITLE

BROKER | OWNER

PROPERTY AMENITIES

Interior
Laundry room Inside, Upper Level
Appliances Dishwasher, Disposal, Electric Oven, Electric Range, Microwave
Flooring Vinyl
Total Bedrooms: 3
Half Bathrooms: 1
Full Bathrooms: 2
Area & Lot
Living area 1,538 Sq.Ft.
MLS® ID 4273643
Year Built 2025
High School West Charlotte
Middle School Ranson
Elementary School Bruns Avenue
Architecture Styles Modern
Type Townhouse
Status Sold
Exterior
Stories 2
Air conditioning Central Air
Heat type Electric
Water Source City
Garage Space 1.0
Sewer Public Sewer
Parking Attached Garage
Finance
Sales Price $280,000
HOA Fees $150 monthly

LINCOLN HEIGHTS

WORK WITH ANGELA

Get assistance in determining current property value, crafting a competitive offer, writing and negotiating a contract, and much more. Contact me today.